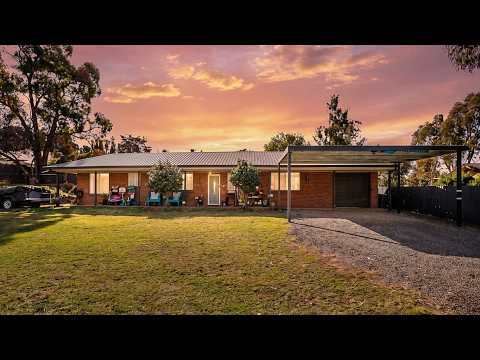
Set back from Murray Avenue on a 1,150m² block, this brick home gives a growing family room to spread out, inside and out.
Two separate living areas give everyone their own space. The main lounge has a split system, a gas point and sliding doors out to a pergola. The second living area is warmed by a wood heater and opens onto the back courtyard. In between, the kitchen has a breakfast bar for quick meals and flows into a dining area beside the fire.
There are four bedrooms plus a study. The main bedroom has mirrored built in robes and its own ensuite, and two more bedrooms also have built ins. At the far end of the home, a generous 6 x 3m fourth bedroom has its own outside door and a storage room. It's ideal for a teenager, guests or a home business. The family bathroom pairs a full size bath and shower with a separate toilet.
Outside is where this one really stands out. A full length front verandah, two rear pergolas and a paved courtyard with stone retaining walls and festoon lighting make easy outdoor living. Solar helps keep running costs down. For the cars, trailer or workshop, there's a double carport plus a detached 6.5 x 6.5m double garage.
4 bedrooms plus study, 2 bathrooms
1,150m² block, set back from the street
Two living areas with wood heater, split system and gas point
Main bedroom with ensuite and mirrored built in robes
Kitchen with breakfast bar, open to dining
Family bathroom with separate toilet
Timber look flooring throughout
Solar
Full length verandah, two pergolas and a paved courtyard
Double carport plus detached double garage


 ▶


