Beyond the private front fence is a striking clinker brick home, set on a generous allotment with excellent car accommodation to boot. A comfortable floorplan of three bedrooms and two bathrooms, and plenty room inside and out.
• From the moment you step inside, you're instantly taken by the original features of the traditional art deco home.
• From the front portico, step into the formal entry of the home with the dining room to your right, and the lounge to your left.
• The dining room has the most wonderful detailed ornate ceiling, and you'll be made feel right at the home with the wood fire.
• The lounge boasts a beautiful colonial style window that gives you north light and a view to your front garden. There is also a gas heater here and split system for colling.
• The kitchen has been beautifully updated with a feature 90mm stone benchtop with waterfall end, 900mm freestanding gas cooker and a stainless steel dishwasher.
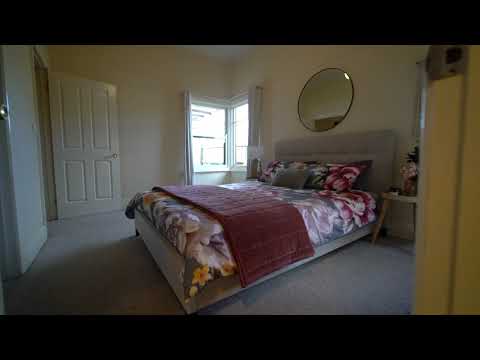
• The master bedroom is positioned central to the hallway and boasts a walk in robe and ensuite bathroom.
• Bedrooms 2 and 3 are positioned off the rear hallway and are serviced by the family bathroom.
• The rear mudroom porch is a versatile space and may suit multiple uses. '
• Step down from the rear decked entry into the home to the expanses of the 860sqm allotment. The carport provides secure access into the rear yard and leads you down to the oversized double garage with additional workshop space.
• There is also a separate garden shed, and undercover space at the rear of the block
• A gorgeous traditional home that presents beautifully and offers plenty