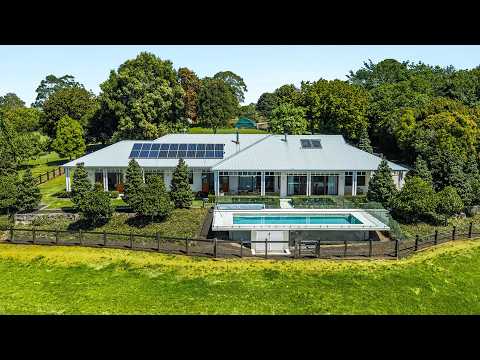
Defined by timeless elegance and an idyllic hinterland setting, this master-built residence unfolds amongst formal landscaped gardens with sweeping views across rolling green hills.
Skilfully created by PRG Architects and Greg Lyon Constructions, this sophisticated north facing home fuses exquisite craftsmanship with voluminous proportions, from its oak timber floors and wrap-around verandah to its array of expansive living spaces and serene parents' retreat. The crystal clear swimming pool and manicured grounds create an inviting setting for entertaining, while an immense four-bay machinery shed adds outstanding versatility for tradespeople, farming or a home business.
Secluded within one of Alstonville's most exclusive acreage enclaves, this exceptional property offers a coveted hinterland lifestyle just 5 minutes to the village.
- Upscale hinterland residence by PRG Architects and Greg Lyon Constructions
- Formal landscaped gardens frame idyllic views across rolling green hills
- Wide tiled wrap-around verandah embraces the tranquil hinterland outlook
- Generously scaled living areas plus an impressive oversized cinema room
- Glass doors open from the dining area to scenic views over the swimming pool
- Gourmet kitchen with Butler's Pantry, stone benchtops and high-end appliances
- Polished timber floors, timber-framed windows and elegant French doors
- Serene parents' retreat with bay window, designer ensuite and walk-in robe
- Two more bedrooms open to the verandah, close to the luxurious main bathroom
- Guest powder room, oversized mudroom/laundry, large double auto garage
- Extensive integrated cabinetry, wood fireplace, ducted air conditioning
- Gated drive to huge 34m x 7.5m four-bay shed, ideal for machinery or vehicles
- 5 mins to the heart of Alstonville, 7 mins to M1, just 18 mins to the beach


 ▶
▶


