


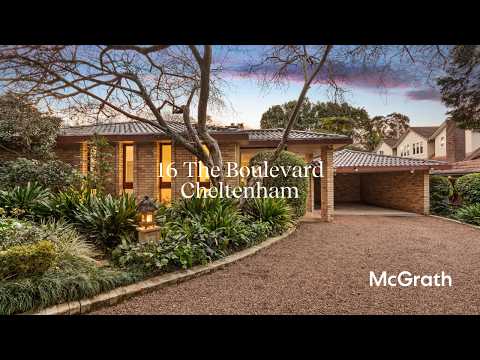
16 The Boulevard, Cheltenham, NSW, 2119
Amount undisclosed
House
•What's around 16 The Boulevard

Striking Mid-Century Design In Established Garden Setting
 ▶
▶
Seller's review
Expertise with empathy
Belinda was responsive and respectful from my very first phone call with her. What gave me confidence was her professional knowledge of the market, her deep understanding of Cheltenham as a multigenerational resident, and her honest, straight-talking style. She didn’t overpromise on the sale price, and she and Alastair managed the campaign superbly. Watching them work together was like watching a masterclass in collaboration between two people who clearly love their craft. We were a family selling our mother’s home due to an unwanted move into residential care. Each member of Team Hill showed sensitivity and awareness toward the varying needs of our family.


