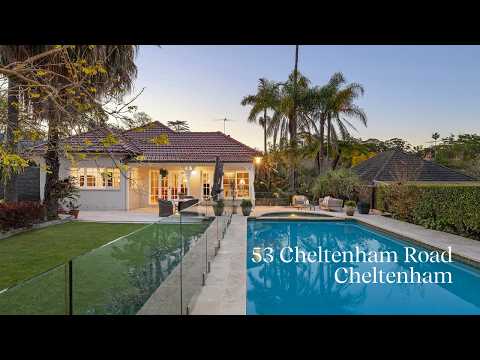
Gracious in style, grand in scale and wonderfully picturesque in setting, this landmark Cheltenham home is designed for contemporary comfort while retaining exquisite warmth and charm. Transformed by a tasteful designer renovation in 2024, with a focus on flowing indoor/outdoor living and entertaining, it provides a peaceful family haven where luxury and functionality converge – showcasing a grand open design with additional formal living and study space, a stylish self-contained two-bedroom backyard pavilion, and glorious manicured grounds complete with poolside terraces and lawns, lush gardens and Koi pond on a level land parcel of approx. 1,258sqm.
- Breathtaking four bedroom home plus architect designed granny flat/garden pavilion
- Single storey layout with two generous lounges, formal dining room
- Original fretwork and ornate ceilings, gas fireplace, full brick build
- French doors to side deck and Koi pond, rear travertine alfresco
- 40mm stone kitchen benchtops and island, all-Bosch appliances
- Elegant master suite, engineered oak flooring, 14kw solar power
- Gated driveway leading to oversized double garage with storeroom
- Short walk to Cheltenham Girls' High School, rail and local recreation club
- Beecroft Public School, Epping Boys High and Metro in easy reach


 ▶
▶


