Discover a home where classic charm intertwines with modern sophistication in this elegant Ringwood North residence. A timeless brick façade welcomes you into a light-filled haven, designed for those who appreciate luxury living with practical touches.
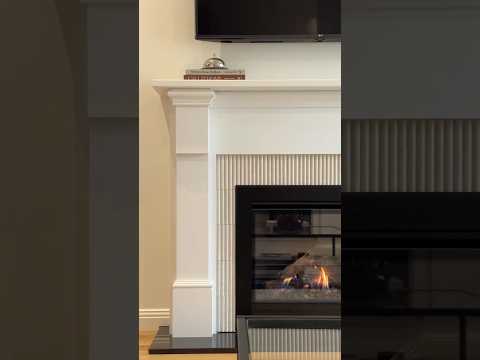
At the heart of the home, the 3.5 x 4.9m lounge features elegant detailing and a cozy fireplace, ideal for relaxing moments. The open-plan layout seamlessly integrates a formal dining room and a sophisticated kitchen, flowing into a generous family area that's perfect for gatherings. With new refrigerated cooling and heating systems, along with double glazed windows, comfort is assured all year round. Step outside to a covered deck that adjoins a lush garden with an inviting pool and a thriving veggie patch, creating a perfect backdrop for entertaining or peaceful retreat.
The master suite boasts a luxurious ensuite and spacious walk-in robe, while the additional bedrooms are spacious and equipped with built-in robes. A stylish main bathroom and a dedicated home study cater to modern work-from-home demands. Ample under-house storage complements the spacious double garage and additional workshop space, ensuring practical storage and hobby needs are met.
- Light-filled lounge with cozy fireplace
- Modern kitchen plus new cooling/heating systems
- Open-plan living flows to covered deck
- Five spacious bedrooms, ample storage
- Master suite with walk-in robe and ensuite
- Double glazed windows throughout
- Outdoor deck overlooks pool and garden
- Double garage plus spacious workshop
- Elegant, landscaped gardens surround
- Multi-level design for versatile living
- Study designed for work-at-home needs
Disclaimer:
The information provided has been supplied to us and is intended as a guide only. It must not be relied on for financial or legal purposes. While care has been taken in preparing this information, it is provided for general information only and does not constitute a representation by the owner or the agent.


 ▶
▶


