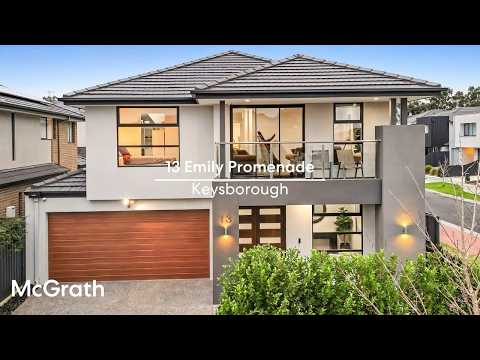
Built by Carlisle Homes in the prestigious Affinity range, this modern family residence delivers generous proportions, premium finishes and a thoughtfully designed floorplan across two levels. With five bedrooms, multiple living zones and a strong list of completed upgrades, the home offers an impressive setting ready to enjoy from day one.
Positioned in a vibrant Keysborough community, the home is close to parks, reserves, local shopping, community facilities, schools and everyday amenities, with convenient access to surrounding major roads.
The ground floor includes a study, formal lounge, open-plan living, kitchen and meals area, separate rumpus room and a covered alfresco. The designer kitchen forms the centre of the home, complete with a large island bench, butler's pantry and excellent storage. Upstairs, the master bedroom features a grand dressing room and ensuite, while four additional bedrooms, two bathrooms and an activity area provide excellent family flexibility.
Set on 400sqm approx, the home also includes a double garage, low-maintenance outdoor areas and a premium list of inclusions designed for comfort, security and everyday convenience.
- Five bedrooms, three bathrooms and additional powder room
- Built by Carlisle Homes in the Affinity range
- 43.3-square home
- Engineered timber flooring and upgraded carpet with premium underlay
- 2.7m high ground floor ceiling
- Multiple living zones including lounge, living, rumpus and upstairs activity area
- Designer kitchen with large island bench and butler's pantry
- Master bedroom with grand dressing room and private ensuite
- Covered alfresco adjoining the meals area
- Study positioned near the front entry
- 6.6kW solar system with battery
- Ducted vacuum system
- Refrigerated heating and cooling (2-Zones)
- Security cameras and projector included
- Double garage with internal access
- 400sqm approx allotment
A premium Keysborough family home combining space, modern comfort and completed upgrades in a well-connected lifestyle setting.
Photo ID required at all our open for inspections and auctions. We may refuse to provide further information on the property should you prefer not to disclose your full contact information including phone number. Please note that properties listed for auction may be sold prior.
Disclaimer: We have in preparing this document used our best endeavours to ensure that the information contained in this document is true and accurate, but accept no responsibility and disclaim all liability in respect to any errors, omissions, inaccuracies or misstatements in this document. Prospect purchasers should make their own enquiries to verify the information contained in this document. Purchasers should make their own enquiries and refer to the due diligence check-list provided by Consumer Affairs. Click on the link for a copy of the due diligence check-list from Consumer Affairs.
http://www.consumer.vic.gov.au/duediligencechecklist


 ▶
▶


