


SoldSep 10, 2026


34 Cowan Rd, Taree, NSW, 2430
$610,000
House
• Sold: Sep 10, 2026
What's around 34 Cowan Rd

Updated 1970s Classic
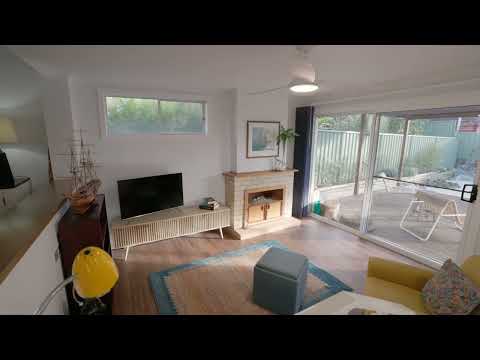 ▶
▶
Explore comparables, sales history and growth for this property.
Seller's review
Effective, proactive - and helpful above and beyond
Matt is highly knowledgeable and experienced, and a great communicator. He is also unusually proactive, offering very strong pre-market connection-making and feedback-gathering, to give the vendor a solid sense of how the market will respond to the property and target price. This made negotiation and sale unusually fast and smooth. The marketing materials were high class: very sensitive, attractive - yet also 'real'. Matt's professionalism, ethics and integrity were evident throughout. Above all, he was highly supportive and helpful - a great source of no-nonsense advice and wisdom about the process and the market.
S
Seller

Similar properties sold nearby


Other properties sold by McGrath Manning Valley


Browse properties sold in nearby areas
