Filled with natural light and thoughtfully designed for modern family living, this beautifully presented residence delivers the perfect blend of style, comfort and functionality. Positioned on a generous 688m² block with a prized north-facing rear aspect, every detail has been carefully considered to create a home that's as practical as it is impressive.
From the moment you step through the striking entry, you'll be welcomed by light-filled interiors, contemporary finishes and a flowing floorplan that effortlessly connects everyday living with relaxed entertaining. Multiple living areas provide the flexibility growing families need, while the heart of the home features a beautifully appointed kitchen complete with a butler's pantry, generous storage and a skylight that fills the space with natural light.
Step outside to the covered alfresco where the north-facing orientation creates the perfect setting for year-round entertaining, weekend barbecues or simply enjoying the sunshine with family and friends.
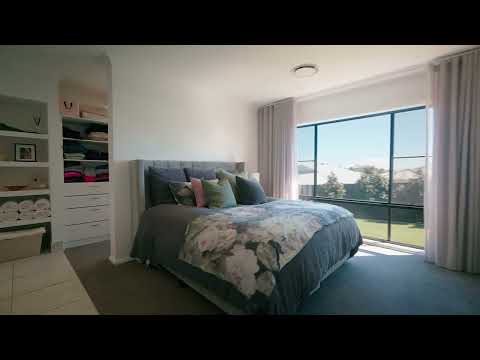
The private main suite offers a luxurious retreat, complete with a walk-in robe and an elegant ensuite featuring a stunning open bath, while three additional bedrooms with built-in wardrobes ensure there's room for everyone.
Combining quality finishes, generous proportions and an enviable family-friendly design, this exceptional home offers a lifestyle of comfort, convenience and effortless living.
Property Features
- Four generous bedrooms
- Luxurious master suite with walk-in robe and designer ensuite featuring a freestanding bath
- Three additional bedrooms with built-in wardrobes
- Two stylish bathrooms
- Spacious open-plan living and dining area
- Separate media or second living room
- Designer kitchen with stone benchtops, butler's pantry and skylight
- Ducted heating and cooling throughout
- Covered alfresco entertaining area
- Double lock-up garage
- Highly sought-after north-facing rear aspect
- Generous 688m² block
Fast Facts
- Land Size: 688m²
- Building Size: 224m²
- Rental Estimate: $800–$830 per week
- Council Rates: $2,944.20 per annum
DISCLAIMER
All information (including but not limited to the property areas, floor size, price, address and general property description, opinions and/or articles) on the McGrath website is provided for general information and/or educative purposes only. The content does not constitute professional advice (be it of a legal, financial or taxation nature) and should not be relied upon as such.


 ▶
▶


