Privately set and basking in a tranquil bush reserve backdrop, this multi-level home is designed to offer beautiful functionality across a family-focused layout. Its leafy location enjoys close proximity to nearby parks, cafés, transport, and schools and is within walking distance to the Ferny Grove Central redevelopment, a great opportunity for renovators to make your own.
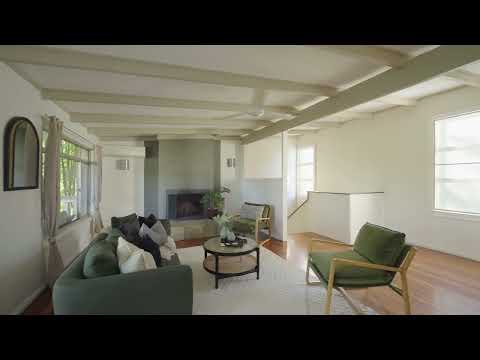
- Upstairs boasts a large kitchen, dining, and formal lounge with a fireplace
- Renovated kitchen with Caesarstone benchtop and modern appliances
- Parents retreat on lower ground level with an outdoor covered deck
- Large light-filled master suite with ensuite and walk-in robe
- Three large bedrooms on entry level with air conditioning
- Family bathroom with double vanity, soaking tub, and separate powder room
- Three rear decks overlooking an expansive, leafy backyard
- Air conditioning, hardwood flooring, and ceiling fans throughout
- Ferny Hills State and Ferny Grove State High School catchment
- Just 300m to bus, 1km to Ferny Grove Station, 2.9km to Great Western


 ▶


