Elevated with city views, this elegant c1917 Queenslander is impeccably presented and combines timeless character with modern inclusions for effortless liveability. The spacious two storey layout incorporates charming living areas flowing onto multiple outdoor entertaining spaces and superbly landscaped gardens. An idyllic lifestyle retreat, it stands on a highset 430sqm block at an exclusive address, a short stroll to shops, cafés and restaurants along Latrobe or Given terraces. It's also easy walking distance to public transport and Suncorp Stadium.
Highlights include a newly renovated kitchen with bespoke soft close Garsden and Clarke cabinetry, which also features throughout the home. Premium appliances comprise Wi-Fi enabled Siemens induction cooktop, steam oven and second oven with air fryer.
New luxurious bathrooms, ensuite and laundry add elegant touches. Spacious bedrooms and living areas on both floors provide peaceful separation for a growing family. The primary suite adjoins a lavish ensuite with underfloor heating, heated towel rails, dual basin vanity, bath and rain shower with additional hand held wand.
Freshly repainted light filled interiors showcase exquisite leadlight glass, high ceilings, classic VJ lining boards, ornate fretwork and polished timber or beautifully tiled floors. Further, there is air conditioning, ceiling fans and external screens for all-season comfort.
This exemplary residence offers an exceptional opportunity for discerning buyers to acquire a stunning residence, surrounded by prestigious properties. From here it is a leisurely stroll to bus services, Paddington Central Shopping Centre and vibrant places to dine out. QUT Kelvin Grove campus, Kelvin Grove State College, Stuartholme, Brisbane Girls Grammar and Brisbane Grammar schools are a seven minute drive from the door.
- Separate lounge room with fireplace and ornate ceiling rose
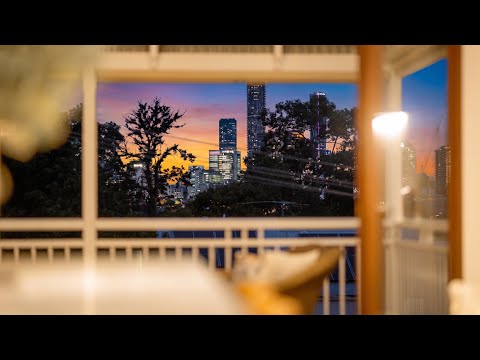
- Entertainers' deck with captivating city skyline outlooks
- Back verandah spills out to sun washed courtyard with seating
- Kitchen has Cinque Terre leather finish dolomite island bench
- Formal dining room and landing with window seat plus shelving
- Generous bedrooms complete with built-in or walk-in robes
- Bathroom with designer wall mural and EBB & FLOW Danish light
- Downstairs media room extends onto patio and formal garden
- Secure gated entry passcode protected, two car accommodation
- Large partially concreted underhouse storage/workshop area


 ▶
▶


