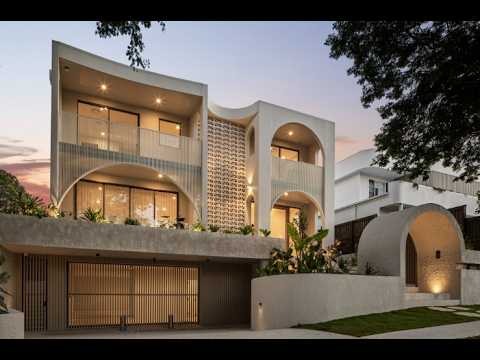
Occupying a 663sqm north-east facing parcel within a peaceful enclave of prestigious homes, this remarkable residence has been conceived by HAL Architects, crafted by Di Carlo Property, built by Hezzelic Homes and beautifully curated by BLOK Design Co. Spanning over 700sqm across three impressive levels, every element has been carefully considered to create a home of remarkable scale, refinement and effortless family living.
Anchored by a sculptural Taj Mahal quartzite island, the kitchen is both the heart and centrepiece of the home. Striking natural stone extends across the splashbacks, floating shelves and custom detailing, while premium Miele appliances, integrated refrigeration, a fully appointed butler's pantry and Zip HydroTap balance everyday functionality with understated elegance. Seamlessly connected to the expansive living and dining spaces, it has been designed for both effortless family living and sophisticated entertaining.
Throughout the home, generous proportions are complemented by an exceptional palette of natural materials and bespoke finishes. Imported travertine crazy paving flows from the striking front arrival through the interior and into the outdoor entertaining spaces, beautifully complemented by American oak flooring, custom joinery, architectural lighting and soaring ceilings. Together, these carefully considered elements create a home of warmth, refinement and timeless appeal, while multiple living spaces including a formal lounge with a dry bar and stone-surround Lopi gas fireplace, media room, library retreat and open-plan family living provide exceptional flexibility for families of every stage. An oversized Savaria lift services each of the home's three levels, ensuring effortless accessibility throughout.
The outdoor spaces have been thoughtfully designed to complement the home's generous proportions. Travertine crazy paving continued onto the terraces surround the Naked freshwater swimming pool and connect seamlessly to the covered alfresco, complete with a fully equipped outdoor kitchen featuring a BeefEater barbecue, integrated sink and bar fridge. Professionally landscaped by Alexandra Taylor Landscape Architect, the gardens provide a private and refined backdrop to everyday living and entertaining.
Accommodation is equally impressive, comprising five generous bedrooms including a guest suite on the main level. The primary suite enjoys a private position and features dual dressing rooms together with a luxurious ensuite finished with Taj Mahal quartzite, complete with a freestanding bath, twin rain showers, heated towel rails and premium brushed nickel fittings.
Practicality has been considered with the same attention to detail. The secure basement accommodates more than 10+ vehicles with exceptional 2.8-metre clearance for a boat or caravan, while hydraulic security bollards protect the driveway entry. A refrigerated wine cellar, Bosch alarm system, HIK colour intercom with electric gatehouse entry, six-camera night vision CCTV and premium appointments throughout complete a residence where every detail has been carefully considered.
Positioned within one of the area's most desirable tree-lined streets, the home enjoys excellent convenience to local bus services, corner shops, Toohey Forest Park, Veloway 1 and the South East Busway. Wellers Hill State School, St Elizabeth's Primary School, St John Henry Newman College and Our Lady's College Annerley are all within easy reach.
- Designed by HAL Architects, crafted by Di Carlo Property, built by Hezzelic Homes and curated BLOK Design Co.
- 700sqm+ across three levels with oversized Savaria lift
- Taj Mahal quartzite throughout kitchen and bathrooms
- Miele kitchen with butler's pantry, integrated fridge and Zip HydroTap
- Formal lounge with dry bar and Lopi gas fireplace
- Covered alfresco with BeefEater BBQ, sink, bar fridge and Naked freshwater pool
- Five bedrooms, multiple living zones and bespoke joinery throughout
- Refrigerated wine cellar with EuroCave temperature-controlled conditioner
- Secure basement that parks 10+ car with 2.8m clearance, hydraulic bollards and caravan/boat storage


 ▶
▶


