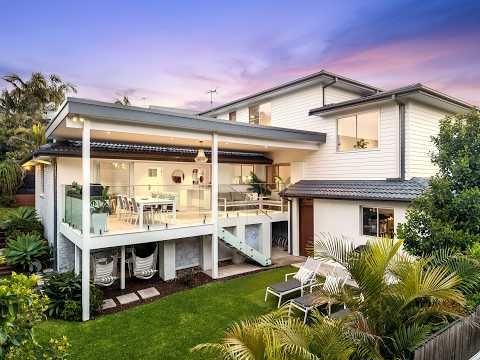
Positioned on a sunny, elevated block in a peaceful cul-de-sac, this dual-level residence has been thoughtfully updated and configured for modern family living. Warm timber floors and fresh interiors set the tone, with a contemporary kitchen featuring stone benchtops and a 5-burner gas cooktop connecting seamlessly to open-plan living and dining areas that flow to a covered entertaining deck with built-in BBQ. Adjacent, the DA approved swimming pool area is ready to build - a clear indication of what this outdoor space will become.
Across two levels, five bedrooms, three bathrooms, multiple living zones and a large dedicated home office with private balcony capturing sweeping sunset views provide exceptional flexibility. The recent new level addition also includes a parents' retreat with ensuite and walk-in wardrobe, while a secondary master with ensuite on the entry level suits extended family or guests. Extensive storage, a double lock-up garage and secure parking for a boat or caravan complete a well-considered package - all within walking distance of Mona Vale Village, the beach and B-Line buses to the city.
• Elevated north-facing block in a quiet cul-de-sac
• Contemporary kitchen with stone benchtops and 5 burner gas cooktop
• Covered entertaining deck with built-in BBQ and outdoor fridge
• DA approved swimming pool with outdoor shower and continuous gas hot water
• Five bedrooms and three bathrooms across two levels
• Parents' retreat with office, balcony new ensuite and walk-in wardrobe
• Secondary master bedroom with ensuite on the entry level
• Double lock-up garage with extensive under-house and under-deck storage
• Walk to Mona Vale Village, beach, Winnererremy Bay and B-Line buses
• Also moments to Flying Fox Cafe, golf courses, dog park and Pittwater


 ▶
▶


