An expansive inner-city oasis near the heart of Rathdowne Village.
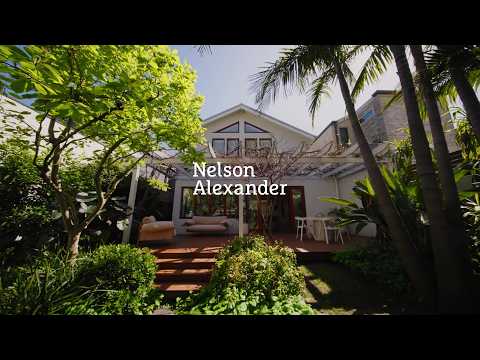
A tranquil garden setting brings a rare sense of space to this inner-city home, where classic proportions and thoughtfully integrated contemporary interiors sit moments from Rathdowne Village.
High ceilings, open fireplaces and solid timber floors establish its character, while a flexible layout accommodates quiet retreat, entertaining and working from home.
An elegant formal lounge leads into the light-filled open-plan living and dining area, with a kitchen designed by Golden featuring an AGA oven and integrated Asko dishwasher, complemented by a wine cellar. From here, double doors open to a pergola-covered deck overlooking the deep backyard, drawing the garden into everyday life and creating a natural setting for entertaining. Established greenery, automated irrigation and integrated lighting extend to a self-contained studio, whose kitchenette and ensuite offer independence for guests or flexibility for creative pursuits.
Four generous bedrooms include a spacious main with walk-in robe, private ensuite and garden outlook, with an adjoining retreat offering the flexibility of a fifth bedroom. A central bathroom designed by True Story incorporates in-floor heating, while a dedicated office with built-in cabinetry further complements the accommodation. Zoned heating and cooling, double-glazed windows, a 6.6kW solar system and excellent storage enhance everyday comfort and efficiency, with a large laundry, adjoining mudroom and remote-controlled garage parking for two cars accessed via the rear laneway adding practicality.
With Rathdowne Village's renowned restaurants, award-winning cafés and wine bars just around the corner, the address pairs its generous garden setting with a vibrant neighbourhood lifestyle. Curtain Square, specialty shops and Lygon Street trams are all within a short walk, alongside easy access to popular schools, Carlton's shopping and dining precinct and Melbourne University.


 ▶
▶


