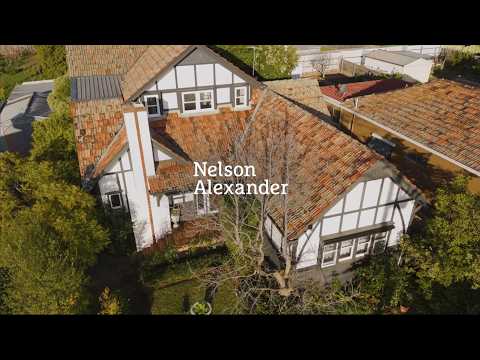
Surrounded by landscaped gardens on a vast block, the landmark Tudor-style home represents exceptional family living with its versatile design, impressive inclusions and wonderfully convenient location.
Preceded by a gorgeous facade, the home's expanded interior showcases four bedrooms (large upstairs main with its own dressing room) complemented by a modern double-vanity ensuite and Art Deco-inspired central bathroom.
Family credentials are further underscored by the inclusion of a study/retreat, elegant formal lounge and spacious open-plan living/dining area accompanied by a stone-top kitchen with ample cupboard space, Smeg oven (900mm) and Asko dishwasher.
Stained timberwork, solid hardwood floors and premium new carpets all add to the allure, along with an under-stair storeroom, ducted heating, split-system a/c and open fireplace in the lounge.
Step outside to discover an alfresco entertaining area looking out to the enormous backyard sanctuary, plus the unique advantage of an oversized remote-control double garage/workshop and additional carport with laneway access to Grange Street.
Zoned for Coburg High School and Preston West Primary, it's also walking distance to Gilbert Road trams, popular parks and endless trails along Merri Creek, along with easy access to Pentridge Palace Cinema, Preston Station and iconic Preston Market.


 ▶
▶


