Property Details at a Glance:
- 4,121m² Block
- Approximately 367m² Total Floor Area, Including Covered External Areas
- Four Bedrooms, Two Bathrooms & Six-Car Accommodation
Established gardens, a gated driveway and an open country outlook give 19 Laverton Close a welcoming feel from the outset. Set on just over an acre, this home offers room to enjoy the outdoors without compromising on comfort inside. A separate lounge near the entrance provides a quiet spot to settle in with a book or watch a movie, with plantation shutters and soft carpeting making it an inviting space.
Further inside, the home opens into a light-filled kitchen, dining and living area. A high raked ceiling and upper windows give the living room a lovely sense of space, while timber-look flooring ties the rooms together. The kitchen keeps everything within easy reach, with a generous island breakfast bar, pendant lighting and a walk-in pantry. Just off the dining area, a dedicated study with a built-in desk provides a handy place for homework or working from home.
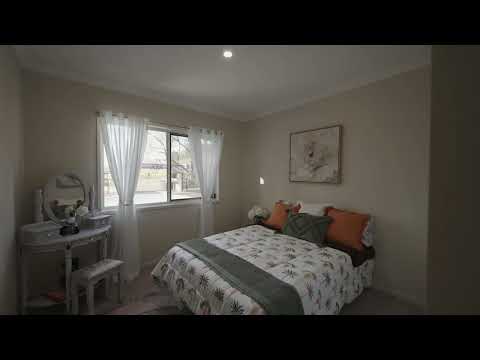
Positioned at the rear, the main bedroom has a walk-in robe, an ensuite with twin basins and sliding doors opening outside. Of the three remaining bedrooms, one also has a walk-in robe and two have built-in wardrobes. The family bathroom includes a bath and separate shower, with a separate toilet nearby. A walk-in linen cupboard and laundry with outdoor access add to the home's practical layout.
Outside, the covered alfresco is an easy place to linger over lunch while taking in the gardens and surrounding hills. The swimming pool, timber decking and separate pergola offer plenty of choice for summer afternoons, with lawn beyond for children to play or anyone who enjoys gardening. Alongside the attached double garage, a separate double garage and adjoining double carport provide useful space for vehicles, tools and weekend projects.
Property Highlights:
- Solar Panels
- Rainwater Tank
- Ducted Air Conditioning
- Gated Concrete Driveway
- Separate Lounge With Plantation Shutters
- Open Plan Living With High Raked Ceiling & Upper Windows
- Dedicated Study With Built-In Desk
- Kitchen With Island Breakfast Bar & Walk-In Pantry
- Walk-In Robes To Two Bedrooms
- Internal Laundry & Walk-In Linen Storage
- 4.1m x 3.7m Covered Alfresco
- Swimming Pool With Decking & Poolside Pergola
- Attached Double Garage With Internal Access
- Separate 6m x 6.6m Garage & Adjoining 6m x 6.6m Carport
- Established Gardens, Generous Lawns & Country Views
Location Highlights:
- Shopping & Everyday Essentials At Plainland Plaza & Woolworths
- Secondary Education At Faith Lutheran College Plainland
- Additional Schooling At Sophia College
- Home & Garden Supplies At Bunnings Warehouse Plainland
Whether you enjoy having friends over, spending time in the garden or finding a quiet spot to take in the view, there is plenty to appreciate here. Come and see how 19 Laverton Close could fit your family.
Listing Agents:
Osman Rastagar & Trevor Nita
NGU Real Estate Ipswich Central
Don't be disappointed - Call Osman now: 0415 272 404
Results Speak Louder Than Words.
Disclaimer:
NGU Real Estate Ipswich Central has taken all reasonable steps to ensure that the information in this advertisement is true and correct but accept no responsibility and disclaim all liability in respect to any errors, omissions, inaccuracies or misstatements contained. Prospective purchasers should make their own inquiries to verify the information contained in this advertisement.


 ▶
▶


