Auction Location: ONSITE
Be the first to call this stunning South Maclean residence home. Brand-new, beautifully appointed and elevated by impressive 2.7m ceilings, this four-bedroom residence delivers the rare combination of contemporary luxury, effortless functionality and a lifestyle you can simply move straight into and enjoy.
From the moment you walk through the door, the generous proportions, natural light and refined finishes create an immediate sense of quality. Designed with entertaining, relaxation and modern family living in mind, this is far more than a new house, it's the beginning of a new chapter.
At the center of the home is an impressive open-plan kitchen, dining and living space, designed to bring everyone together. The contemporary kitchen is both stylish and practical, featuring a generous island bench, butlers pantry, luxurious finishes and excellent storage, while the expansive living area creates the perfect backdrop for relaxed evenings or entertaining guests.
Glass doors extend the living space outdoors to a covered alfresco area, creating a seamless connection between the home and backyard. Whether you're hosting friends on a summer afternoon or enjoying a quiet morning coffee, this is a home designed to make everyday living feel effortless.
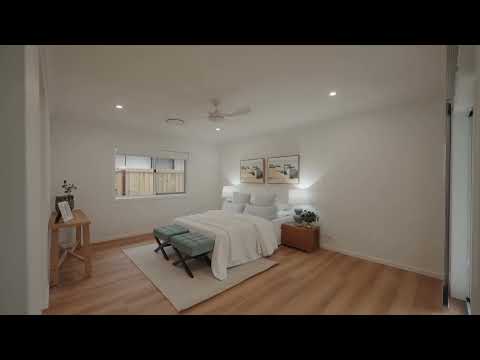
Accommodation is equally impressive, with four generously proportioned bedrooms providing plenty of space for the family. The master suite offers a private sanctuary complete with a beautifully appointed ensuite and excellent storage, while the remaining bedrooms are serviced by a stylish central bathroom.
Every detail has been carefully considered, from the contemporary finishes and high ceilings through to the practical storage and double garage, resulting in a home that feels fresh, refined and ready to enjoy from day one.
FEATURES YOU'LL LOVE:
• Brand new spec home built with 210sqm under roof including 4 large bedrooms, Multiple living areas, gorgeous chef's kitchen and a quiet outdoor entertaining space.
• Premium Location! short drive from Pebble Creek Parklands, Flagstone State School & Flagstone State Community College!
• Negative Gearing Benefits! All under warranty!
• Delicate front curb appeal. Freshly mulched garden beds, flat driveway and oversized front entrance introducing a extremely large family home.
• Master Retreat, 5.1m x 4.2m bedroom with huge walk in wardrobe & an ensuite that elevates your quality of life.
• Idealistic Floorplan. With a centralized Kitchen, Living and Dining. The floorplan allows for creative space and separation between all four bedrooms.
• Chef's Kitchen with 5 station electric cooktop, butlers pantry, soft close draws, dishwasher, gorgeous tiled backsplash, incredible cupboard spacing!
• Luxury vinyl flooring, downlighting, ducted ac and 2.7m high ceilings.
• Gorgeous bathroom with floor to ceiling tiling, floating basin, freestanding bath & a large shower area.
• Expansive outdoor entertainment area with a private outlook of a very spacious yard space. Perfect size for the kids to play and pets to roam.
• Open Plan Living & Dining is a standout feature of the home. Raised Ceilings, downlights, ceiling fans and textured vinyl flooring providing incredible modern comfort.
• Double Lock up garage. Perfect security for your most valuable toys!
• Grand laundry with huge bench space, built in cabinetry & large linen storage!
• All of this and so much more! You have to see this home to appreciate the quality on offer today!
LOCATION & LIFESTYLE:
• 900M to Pebble Creek Parklands
• 6 Minutes to Flagstone State School
• 6 Minutes to Flagstone State Community College
• 25 Minutes to Springfield Central
• 45 Minutes to Brisbane CBD
• 50 Minutes to Gold Coast
19 Maroochy Street is ready for you to call it home! Come and appreciate the quality on offer at one of our listed open homes or call to organise a private inspection.
Listing agents: Ethan Galt & Jack Barrett
NGU Ripley & Surrounds
Results Speak Louder Than Words.
Disclaimer:
NGU Real Estate | The Kimmorley Group has taken all reasonable steps to ensure that the information contained in this advertisement is true and correct but accept no responsibility and disclaim all liability in respect to any errors, omissions, inaccuracies or misstatements contained. Prospective purchasers should make their own enquiries to verify the information contained in this advertisement.
Disclaimer:
NGU Real Estate | The Kimmorley Group has taken all reasonable steps to ensure that the information contained in this advertisement is true and correct but accept no responsibility and disclaim all liability in respect to any errors, omissions, inaccuracies or misstatements contained. Prospective purchasers should make their own enquiries to verify the information contained in this advertisement.


 ▶
▶


