Best Offers By 14/9 at 1pm - Unless Sold Prior
Behind a white picket fence and manicured European-style gardens where citrus trees and daffodils bloom, this rare four-bedroom home delivers the increasingly hard-to-find balance of house and garden in full - carrying a traditional sense of family through every beautifully updated corner of its footprint.
The formal lounge is the first hint of what's to come: decorative ceilings, plantation shutters and an open fireplace, plus an attached room ready to become a home office or playroom for the kids.
Just adjacent, the master is drenched in north-facing light, cosy upon soft carpets and extending to a walk-in robe and a couple's ensuite to claim as its very own.
French doors swing open onto free-flowing living, delivering the ultimate in parental privacy once the kids are tucked up for the night in their own three-bedroom wing - a main bathroom at their centre, complete with a deluxe freestanding tub built to make bubble baths fun again.
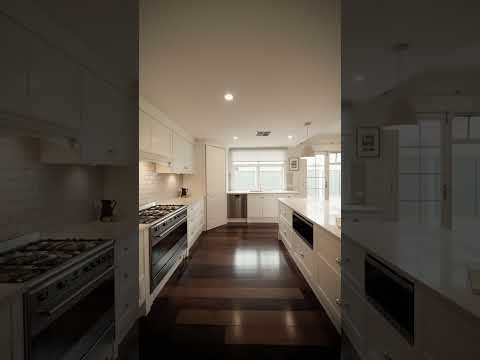
The stone-topped kitchen stands at the heart of it all - ample shaker cabinetry and European appliances backing up an unencumbered island bench built to hold the full Christmas lunch spread.
Ornate French doors and picture windows wrap the space in natural light, before handing you the choice of how to entertain - under the dappled shade of a vine-covered verandah, or beneath an alfresco fitted with a Euro built-in BBQ.
Beyond, a huge, fully lawned backyard promises kids and pets endless hours of entertainment in the fresh air - make-believe in the cubby, laps on the trampoline and afternoons swinging from the branches of the majestic Golden Elm.
A wide tree-lined street that keeps you connected to it all - the convenience, the schooling, the cafés and the city-bound transport that make life in Clarence Gardens as easy as it is idyllic.
A storybook setting where magical childhoods are made.
Features
Significant 1,003sqm parcel
Extensive alfresco entertaining with built-in & stone-topped Euro BBQ kitchen
Secure garage with drive-thru access to ample extra parking
Dual living zones, plus home office/playroom
Walk-in robe & couple's ensuite with dual basins & showers
Built-in robes to all four bedrooms
Smeg freestanding oven with gas cooktop
Bosch dishwasher
Modern, fully tiled bathrooms
Large laundry with additional WC
Generous, manicured & fully irrigated gardens
Raised veggie beds
Engineered Jarrah floorboards
Daikin ducted R/C air conditioning
Gas & woodburning fireplaces
13.2kW solar system with 32 panels
Lifestyle
Direct city, coastline & Flinders connection via Edwardstown railway station
Footsteps from Winston Avenue cafés & AA Bailey Oval
Moments to Castle Plaza & Cumberland Park amenities, Goodwood Road & KWR shopping/dining districts
Sought-after zoning for Edwardstown Primary & Unley High
Proximity to academic excellence at Scotch, Mercedes, Cabra Dominican College & Concordia College
Just 10-minutes from the CBD
Rates
Council $3015.40PA
SA Water $295.55PQ
ES Levy $231.40PA
City of Mitcham
Torrens title
Built 1947
Disclaimer at noakesnickolas.com.au/privacy-policy | RLA 315571


 ▶
▶


