OPPORTUNITY.
A sophisticated statement of contemporary living, this near new Mitcham residence delivers exceptional style, quality and functionality across an impressive family friendly floorplan. Boasting its own street frontage and private driveway, it offers the space, privacy and independence of a standalone home within a boutique complex.
PROPERTY.
From the moment you arrive, the home's striking contemporary design and refined finishes create an immediate impression. A grand oversized hard oak entry door sets the tone for the quality within, while soaring 3 metre ground floor ceilings and 2.7 metre first floor ceilings enhance the home's remarkable sense of space and natural light. LED lighting, stylish flooring and quality stone surfaces continue the polished aesthetic throughout.
At the heart of the home, the light filled open plan living and dining area provides a spacious setting for both everyday living and entertaining. The adjoining kitchen is beautifully appointed with 900mm cooking appliances, dishwasher, extensive storage, a walk in pantry and dedicated butler's pantry, together with an oversized waterfall edge breakfast island and extended timber breakfast bench complemented by striking feature pendant lighting.
Large sliding doors extend the living area outdoors, opening to a sun drenched backyard with paved entertaining areas, established lawn and low maintenance garden beds. Practical and inviting, this private outdoor setting is ideal for entertaining family and friends, enjoying family time or relaxing in the afternoon sun.
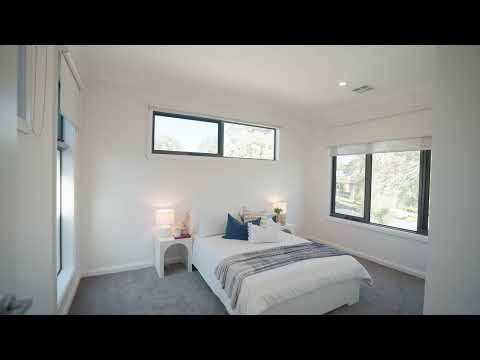
Accommodation is exceptionally well arranged across two levels, offering four generously sized bedrooms, all with built in robes, and three fully tiled bathrooms. Two master suites provide outstanding flexibility, with one positioned on each level and both featuring private ensuites. The upstairs master suite is further enhanced by a luxurious freestanding bathtub, creating a peaceful private retreat.
A separate living area provides an additional space to relax, while a generous laundry, powder room and remote controlled double garage with internal access add further functionality to the thoughtfully designed floorplan.
Premium quality appointments include an alarm system, double glazed windows, ducted heating, refrigerated air conditioning, excellent storage and a water tank with pump, providing year round comfort, efficiency and practicality.
LOCATION.
Positioned for effortless convenience, this exceptional residence is within easy walking distance of Simpsons Park, Somers Trail, Heatherdale Preschool, Antonio Park Primary School, local bus services and both Heatherdale and Mitcham Train Stations.
Enjoy a swift commute to leading schools, recreational facilities and EastLink, together with the shopping and dining options of Rangeview and Whitehorse Road. Ringwood Square, Costco and Eastland are also close by, with Eastland's vibrant Town Square dining precinct offering an abundance of restaurants and cafés for relaxed evenings and weekends.
DETAILS.
Land: 379sqm (approx.)
Zoning: Whitehorse Council, Neighbourhood Residential Zone, Schedule 3 (NRZ3)
School Zone: Antonio Park Primary School and Mullauna Secondary College
Tenancy: Notice to vacate ending 3rd November.
NOTE: Images are actual photos from when the property was most recently, leased to the current tenant with virtual furniture representations added and do not depict the property as it currently sits due with respect to the tenants privacy and serve as a guide to the potential presentation of the property and are not to be relied upon.
Noel Jones has taken every precaution to establish the accuracy of the information provided. Some images may have been digitally enhanced or virtually staged for presentation purposes. This material does not constitute any representation by the vendor or real estate agent as to the property's current condition or features. You should rely on your own inspection and enquiries to satisfy yourself of the condition and characteristics of the property.


 ▶
▶


