Offering an exceptional lifestyle opportunity on a spacious 5,001m² (approx) block, this quality-built double-storey home combines generous proportions, versatile living spaces and peaceful semi-rural surroundings, all while remaining conveniently close to city amenities.
With more than 28 squares of living space, suspended concrete floors and a striking internal timber staircase, the home provides excellent separation between living, entertaining and accommodation zones.
Positioned to capture a desirable northerly aspect, the home enjoys peaceful leafy outlooks from multiple vantage points. A picturesque pond at the front of the property, thoughtfully created by the current owner, adds a unique touch and attracts an abundance of birdlife and local wildlife. The pond area is securely fenced.
First Floor
- Impressive entrance with front and side verandas featuring patterned paved - flooring
- Oversized garage measuring approximately 7.86m x 9.26m, with room for up to four vehicles plus a dedicated workshop area
- Spacious rumpus/living room with polished timber floors, ideal for entertaining or accommodating a full-sized pool table
- Separate utility room adjoining the living area, suitable as a home office, hobby room or fifth bedroom
- Separate shower and toilet adjoining the laundry
- Three steps lead through to the main formal living zone
- Generous formal lounge, adjoining dining and meals areas, serviced by ducted evaporative cooling and gas heating
- Well-appointed timber kitchen with ample bench and cupboard space, electric cooking and walk-in pantry
- Kitchen enjoys a pleasant outlook across the rear yard towards the distant hills
Second Floor
- Internal timber staircase leading to the private bedroom accommodation
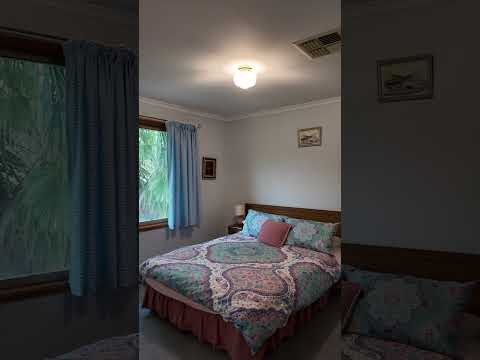
- Three generous bedrooms, each with built-in robes
- Spacious master suite featuring a walk-in robe and ensuite with a luxurious spa bath
- Balcony access from both the master bedroom and bedroom four, providing a peaceful spot to unwind and take in the surrounding outlook
- Family bathroom with bath and shower servicing the remaining bedrooms
- Convenient third toilet
Outside, the established gardens are supported by a manual sprinkler system servicing most garden beds. To the western side of the home, a separate approximately 6m x 6m (approx) shed with concrete flooring provides valuable additional storage, workshop or hobby space.
With its generous block, substantial living areas, multiple entertaining zones and scope to add your own personal touches, 13 Innisfree Drive presents a rare opportunity to secure a spacious family home with a relaxed semi-rural feel.


 ▶
▶


