Positioned in a peaceful cul-de-sac on an elevated 805m² (approx.) allotment, this impressive Trentwood Homes residence delivers outstanding craftsmanship, generous proportions and breathtaking views across Albury and the surrounding hills.
Designed for growing families who demand both space and quality, the home boasts an incredible 41.2 squares of living and an overall size of 54.3 squares (505.5m²). Constructed with a double brick structure, suspended concrete slab, concrete staircase and double-glazed windows, this is a home built to stand the test of time while offering superior comfort and energy efficiency.
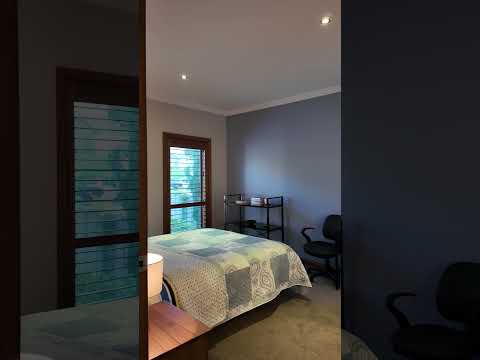
The flexible floorplan features five oversized bedrooms plus a dedicated study/prayer room, three stylish bathrooms and secure accommodation for four vehicles.
At the heart of the home is a beautifully appointed kitchen complete with granite benchtops, wall oven, gas cooktop, walk-in pantry and dishwasher, all overlooking the expansive open-plan living and dining area.
Multiple living zones ensure there's room for every member of the family, including a separate lounge, theatre room and an enormous downstairs rumpus room. Offering exceptional versatility, the lower level also presents potential for dual living (STCA), with plumbing provisions already installed within the walls, providing an exciting opportunity for extended family or multigenerational living.
Step outside to the fully tiled alfresco entertaining area, complete with an outdoor kitchen and a connected natural gas line for the BBQ, making year-round entertaining effortless. The lower level also features a private pavilion, creating another inviting space to relax or entertain.
Comfort is assured year-round with ducted heating and cooling, complemented by a split system. Additional premium features include a central ducted vacuum system, comprehensive security system, bamboo floating floors and an impressive 8.5kW solar system to enhance energy efficiency.
Sustainability and practicality have also been carefully considered, with a substantial 33,000-litre rainwater tank connected to the toilets, laundry and garden sprinkler systems. Side access and a secure backyard further enhance the home's functionality and appeal.
Combining premium construction, exceptional family living, energy-efficient features and spectacular panoramic views, this remarkable residence offers a lifestyle opportunity rarely found in one of West Wodonga's most sought-after locations.


 ▶
▶


