Another local property sold by our team. Please reach out for property advice. We are here to help.
Open the Door to an Easy Township Home With a Taste for Adventure
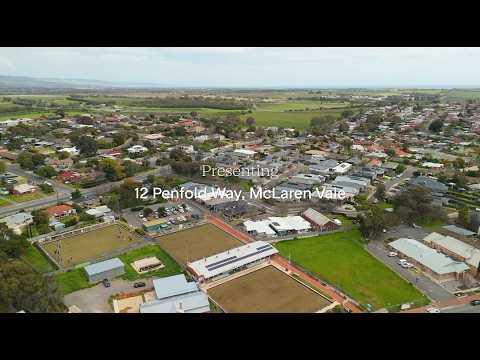
Set on a level 459sqm parcel in McLaren Vale's township heart, this 2022-built, solar-driven home takes the lock-and-leave ease of modern suburbia and places it inside one of the world's great wine regions, pairing three bedrooms, two bathrooms and two living zones with the freedom to find Main Road, rolling vines, cellar doors and the coast whenever the mood strikes.
Beyond its crisp brick frontage and double garage, high ceilings and timber floors draw the single-level plan from a private main suite and separate lounge to a stone-topped kitchen and light-filled open-plan rear, where vast glass doors meet sheltered entertaining, level lawn, easy gardens and dedicated caravan parking in a home designed to spend less time maintaining and more time living.
Open the Door to:
• A contemporary three-bedroom home built in 2022, spreading two bathrooms and two distinct living zones across one easily managed level
• High ceilings, timber floors, LED downlights and a restrained neutral palette forming a bright, cohesive backdrop from front to back
• A privately placed main bedroom with a broad street-facing window, ceiling fan, walk-in robe and its own ensuite
• Two additional bedrooms positioned toward the rear beside the family bathroom and a separate second living room
• A carpeted central lounge giving families valuable separation, guests a place to retreat and holiday stays room to spread out
• A long open-plan living and dining zone drawing natural light through its garden-facing windows and connecting directly with the rear entertaining area
• A crisp contemporary kitchen combining stone benchtops, breakfast seating, contrasting cabinetry, pendant lighting and excellent preparation space
• Stainless-steel appliances including a gas cooktop, canopy rangehood, under-bench oven and dishwasher, supported by a dedicated pantry
• A family bathroom finished with a deep inset bath, separate shower and timber-fronted vanity, with the WC positioned separately
• A dedicated laundry, hallway storage and a layout that puts everyday utility where it belongs without interrupting the living spaces
Outdoors:
• An under-main-roof entertaining zone extended by a broad timber-framed pergola, creating ample space to dine, lounge and follow the sun through the seasons
• A double garage complementing the dedicated side bay, giving the caravan, boat or additional vehicle a secure place between adventures
• Direct connection from the open-plan living area, allowing the rear entertaining space to function as a natural extension of the home
• A level lawn with room for children and pets, edged by established garden beds and colourful low-maintenance plantings
• A gravelled firepit circle giving cooler evenings their own gathering place without claiming valuable lawn
• Secure Colorbond fencing, a freestanding garden shed and rainwater storage
Services:
• Substantial rooftop solar array
• Ducted air conditioning
• Rainwater tank
• Mains power
• Mains water
• Mains gas connection
Location:
• A central McLaren Vale township position within an easy walk of Main Road's cafes, restaurants, pubs, specialty stores and local producers
• Close to McLaren Vale Central for Coles, Romeo's Foodland, fresh food, coffee and essentials
• McLaren Vale Primary School and nearby sporting facilities close at hand
• The Shiraz Trail, celebrated cellar doors and acclaimed wine-country dining ready to fill an afternoon or an entire weekend
• Willunga, Aldinga, Port Willunga and the Fleurieu coast all within easy reach
• Less than 50 minutes from Adelaide
Built for easy days, positioned for memorable ones and equally compelling as a permanent home or lock-and-leave escape, this is a rare chance to claim the full McLaren Vale lifestyle without the workload of a conventional lifestyle property. The vines, coast and township are ready when you are. Come check it out; you're going to love it.
CT - 6117/102
Council - City of Onkaparinga
Zoning - EN - Established Neighbourhood
Year Built – 2011
Land Size – 459 m² approx.
Total Build Area - 205 m² approx.
Council Rates - $3,430.90 per year
SA Water Rates - $352.00 per year
Emergency Services Levy - $153.65 per year
All information or material provided has been obtained from third party sources and, as such, we cannot guarantee that the information or material is accurate. Ouwens Casserly Real Estate Pty Ltd accepts no liability for any errors or omissions (including, but not limited to, a property's floor plans and land size, building condition or age). Interested potential purchasers should make their own enquiries and obtain their own professional advice. Ouwens Casserly Real Estate Pty Ltd partners with third party providers including Realestate.com.au (REA) and Before You Buy Australia Pty Ltd (BYB). If you elect to use the BYB website and service, you are dealing directly with BYB. Ouwens Casserly Real Estate Pty Ltd does not receive any financial benefit from BYB in respect of the service provided. Ouwens Casserly Real Estate Pty Ltd accepts no liability for any errors or omissions in respect of the service provided by BYB. Interested potential purchasers should make their own enquiries as they see fit.
RLA 275403.


 ▶


