Offers Close Tue, 17th Nov - 1pm (USP)
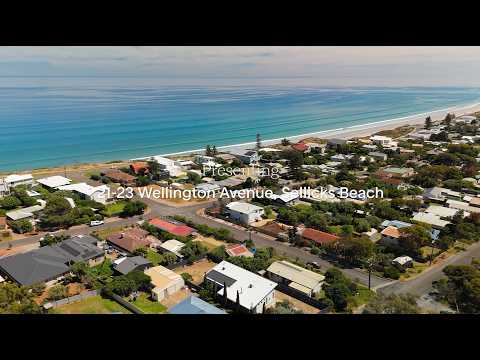
Offering two adjoining Titles, including a prominent corner allotment, this exceptional 1,455sqm parcel presents a rare opportunity to secure a substantial slice of the Sellicks Beach coastline.
The advertised price guide is for both titles, contact agent for price guide on individual titles if you choose to buy only one title.
With the reimagined beach house occupying one Title, its gaze fixed on the waters of Gulf St Vincent, the possibilities presented by the second Title are equally compelling. Whether you envision further coastal possibilities or seek to secure a unique dual-title holding, the opportunity is yours to explore.
Just a leisurely stroll from the Esplanade and surrounded by the rugged natural beauty that makes Sellicks Beach unmistakably South Australian, this is an offering that promises space, freedom and the chance to embrace a truly enviable coastal lifestyle.
The current owners have brought a fresh eye to its 1960s origins, opening up an upper level open-plan living zone with exposed trusses and an effortless connection to two generous terraces with the big blue in tow. Three bedrooms settle below and the grounds take a Mediterranean turn through olive and almond trees, productive vegetable beds, sweeping lawns, a fire pit zone and ample shedding, giving you plenty of reasons to keep the entire holding to yourself. Buy one Title or buy both, either way, you'll never look back.
Open the Door to:
• A stylishly remodelled three-bedroom beach house on a rare 1437sqm corner holding across two Titles, combining immediate lifestyle appeal with scope for the future
• An expansive upper floor devoted to living, dining and cooking, with double glazed windows and gorgeous views on all sides
• Exposed white roof trusses, timber floors and warm natural finishes, giving the interior its fresh take on the quintessential Australian beach house
• Two generous upper terraces extending the living floor outdoors, with room to dine, stretch out and watch the gulf change colour
• An new kitchen with timber-toned cabinetry, generous stone benchtops, a central breakfast bar, freestanding chefs Falcon cooker and dishwasher
• A Nectre slow combustion heater set against an earthy feature backdrop
• Three ground-floor bedrooms with built-in robes and ceiling fans, separating sleeping quarters from the social life upstairs
• A main bedroom with its own ensuite, including a bath, separate shower and timber-toned vanity
• A second downstairs bathroom incorporating laundry facilities, making efficient use of the home's reworked footprint
• An upstairs powder room with toilet, circular mirror and vessel basin, keeping entertaining comfortably on one level
• Double-glazed windows adding comfort to the home's light-filled interiors
• Ground-floor storage and internal stairs connecting both levels
Outdoors:
• A substantial corner parcel across two Titles, with room to retain the generous gardens or investigate future development options
• A full-width upper balcony and second covered dining terrace, giving the sea views and sunsets more than one vantage point
• A sheltered ground-floor verandah overlooking the gardens, offering a quiet retreat beneath the activity upstairs
• Carefully landscaped grounds with textured retaining walls, gravel paths and lush lawns, creating distinct places to gather, grow and unwind
• Established almond and olive trees bringing Mediterranean character to a distinctly South Australian coastal setting
• Raised vegetable beds for herbs, greens and whatever the next season inspires
• A dedicated gravel firepit area, ready for conversation beneath an open sky
• A workshop giving tools, beach gear and hands-on projects a substantial home
• An adjoining carport, dual vehicle access points and generous driveway space
• Open lawn for outdoor games and the luxury of space so close to the sea
Services:
• Mains water and power
• New Septic system
• Split ac/heating on both levels
• NBN connected
• Irrigation to gardens
Location:
• A short stroll to the esplanade and nearby beach access
• A short drive to the The Victory Hotel
• Moments to Aldinga's countless conveniences
• Strolling distance to the local general store
• 20 minutes to McLaren Vale
• 50 minutes to Adelaide, making a permanent coastal move or regular escape equally appealing
A beach house for today, two Titles for tomorrow and every reason to enjoy the years between. Come check it out; you're going to love it.
CT - 5342/286 and 5342/248
Council - Onkaparinga
Zoning - SN - Suburban Neighbourhood
Year Built - 1967
Land Size - 1,455m² approx.
Total Built Area - 281 m² approx.
Council Rates - $2,238.85 per year
SA Water Rates - $352 per year
Emergency Services Levy - $158.85 per year
All information or material provided has been obtained from third party sources and, as such, we cannot guarantee that the information or material is accurate. Ouwens Casserly Real Estate Pty Ltd accepts no liability for any errors or omissions (including, but not limited to, a property's floor plans and land size, building condition or age). Interested potential purchasers should make their own enquiries and obtain their own professional advice. Ouwens Casserly Real Estate Pty Ltd partners with third party providers including Realestate.com.au (REA) and Before You Buy Australia Pty Ltd (BYB). If you elect to use the BYB website and service, you are dealing directly with BYB. Ouwens Casserly Real Estate Pty Ltd does not receive any financial benefit from BYB in respect of the service provided. Ouwens Casserly Real Estate Pty Ltd accepts no liability for any errors or omissions in respect of the service provided by BYB. Interested potential purchasers should make their own enquiries as they see fit.
RLA 275403


 ▶


