Offers Close Tue, 1st Dec - 1pm (USP)
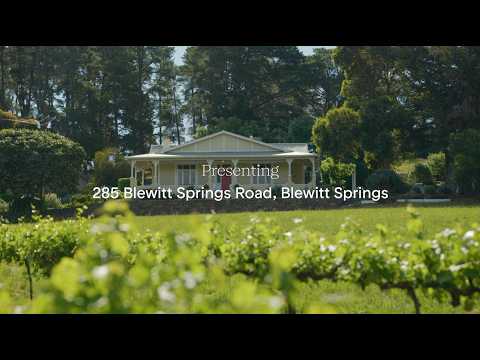
Looking out across vineyards towards the Mount Lofty Ranges, 'Karawatha' offers the rare pleasure of calling home a place others travel to experience, bringing a c1928 farmhouse and three self-contained guest cottages together on 2.5 acres of established gardens in the folds of Blewitt Springs.
The original farmhouse remains a beautiful reason to call Karawatha home, fully restored and reimagined to pair its high ceilings and rich timber floors with contemporary comfort, while a sweeping return verandah and tree-shaded dining deck make the most of its elevated garden setting and separation from the cottages.
Aptly named Ponder, Unwind and Relish, three self-contained cottages invite guests to settle into vineyard views and explore neighbouring cellar doors on foot, with five consecutive years of Tripadvisor Best of the Best recognition giving this rare commercial opportunity a reputation to build on and a beautiful lifestyle to accompany it.
Open The Door To:
• An historic private residence and three detached, council-approved guest cottages, combining a country home with an established, highly-regarded boutique accommodation offering
• An elevated setting with far-reaching views across neighbouring vineyards and native vegetation towards the Mount Lofty Ranges
• Generous adjoining living and dining rooms in the main residence, with high ceilings, polished timber floors and tall windows drawing in the gardens
• A character-filled kitchen and casual dining space with white cabinetry, timber benchtops, gas cooking, a wall oven, dishwasher and a sculptural copper rangehood
• Two bedrooms in the main home, including a generous principal bedroom with built-in robes and a retained fireplace
• A separate study, providing a dedicated space for work or the practicalities of managing guest accommodation
• A central bathroom, substantial laundry and rear mudroom, keeping the working side of country life well organised
• Combustion heating in both the main lounge and kitchen dining area, bringing warmth to two distinct places to gather
• Ponder: a thoughtfully converted former farm shed, pairing a separate bedroom and bathroom with expansive open-plan living, a full kitchen and a private viewing deck
• Unwind: a purpose-built one-bedroom cottage with its own kitchen, bathroom and fireside living space opening to a deck above the gardens
• Relish: a purpose-built two-bedroom cottage with a central bathroom, generous kitchen, dining and living area, and its own deck for taking in the vineyard outlook
• Individual cottage interiors combining warm timber, contemporary comforts and reclaimed details that preserve a connection to the property's working past
Outdoors:
• A 2.5-acre holding arranged to give the main residence and each cottage their own setting within the established grounds
• A verandah tracing the farmhouse and a shaded dining deck extending its living spaces towards the countryside
• Private cottage decks positioned to capture the vineyards and distant ranges
• A communal entertaining terrace beneath leafy climbing vines, with barbecue facilities and an outdoor fireplace
• Mature pines, established garden beds and native plantings creating sheltered places to sit and encouraging birdlife
• Raised vegetable gardens, fruit trees and retained grapevines, keeping a productive thread running through the former farm
• Two workshops and additional shedding for tools, equipment, storage and ongoing projects
• Gravel driveways linking the residence, cottages and working areas, with parking distributed throughout the property
Services:
• Mains water complemented by rainwater storage
• Mains electricity and solar power (5.3KW)
• Split-system air conditioning to the residence and cottages
• Combustion heating to cottages & main house
• Evaporative cooling to main house
• Automated Irrigation for main garden and veggie patch
• NBN connected
Location:
• Within 500m of Geddes Wines, Beresford's Tasting Pavilion and Woodstock Wine Estate
• Walking distance to The Currant Shed and Vale Restaurant & Bar
• Direct access to Karawatha's mapped wine walks and cycling routes,
• 5km from McLaren Vale township
• 15 minutes by car to the Fleurieu coastline, putting a beachy afternoon within easy reach
• 45 minutes by car to Adelaide's CBD or airport, giving visiting guests a straightforward journey into wine country
Make a home among the vines, share a little of its magic and keep the pleasure of belonging to this landscape long after the guests have gone. You're going to love it.
CT - 5515/815
Council - Onkaparinga
Zoning - Rural
Year Built – 1928
Land Size – 2.5 acres approx.
Total Build Area - 408m² approx.
Council Rates - $3,689.06 per year
SA Water Rates - $352.00 per year
Emergency Services Levy - $263.30 per year
All information or material provided has been obtained from third party sources and, as such, we cannot guarantee that the information or material is accurate. Ouwens Casserly Real Estate Pty Ltd accepts no liability for any errors or omissions (including, but not limited to, a property's floor plans and land size, building condition or age). Interested potential purchasers should make their own enquiries and obtain their own professional advice. Ouwens Casserly Real Estate Pty Ltd partners with third party providers including Realestate.com.au (REA) and Before You Buy Australia Pty Ltd (BYB). If you elect to use the BYB website and service, you are dealing directly with BYB. Ouwens Casserly Real Estate Pty Ltd does not receive any financial benefit from BYB in respect of the service provided. Ouwens Casserly Real Estate Pty Ltd accepts no liability for any errors or omissions in respect of the service provided by BYB. Interested potential purchasers should make their own enquiries as they see fit.
RLA 275403


 ▶


