Offers Close Tue, 27th Oct - 1pm (USP)
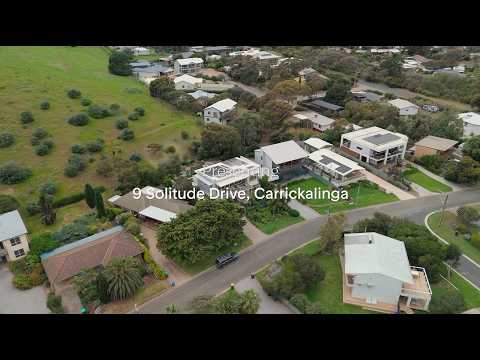
A great view is one thing, building a home equal to it is another, and this award-winning Carrickalinga residence meets the challenge with an architect's vision, an engineer owner's exacting brief and a commanding outlook that takes in the coast while keeping the sand within walking reach.
Completed in 2011 by South Coast Constructions to Jamie Gladigau's design, it uses the rise of its 796sqm site to spectacular effect, lifting an expansive living domain and award-winning kitchen between two balconies, with the sea drawing everyone forward and the sheltered garden inviting them back.
Three bedrooms and two bathrooms accommodate the household and its visitors, while the heated salt chlorinated pool, sheltered entertaining and landscaped grounds take life outdoors, where kangaroos pass beyond the fence and the hardest departure is the one back to Adelaide.
Open the Door to:
- A custom-built home designed and constructed down to the last detail behind its striking profile, shaped with the close involvement of an engineer owner whose professional experience informed the material selections and response to the coastal environment
- Award-winning accolades spanning a 2012 Master Builders Association Building Excellence Award and a 2011 Housing Industry Association Kitchen Award
- An expansive upper living level where timber floors, vast glazing and a gently pitched ceiling give kitchen, dining and lounging room to breathe
- A stone-topped kitchen pairing a crisp white palette with a vast island, induction cooking, extensive storage and a coffee station
- A gas fireplace set into a textured feature wall with custom cabinetry
- Front and rear openings that invite a cooling breeze through the living space, making the most of the home's elevated position
- Three bedrooms across two levels and an ocean-facing main with built-in robes and a rear upper bedroom that could make working from the coast a permanent proposition
- An upstairs bathroom with underfloor heating, a heated towel rail, shower and bathtub
- A lower bedroom, separate sitting area (that could easily be an optional 4th bedroom) and combined bathroom/laundry, giving guests or older children a little independence and easy access to the poolside entertaining space
- Double glazing, extensive thermal insulation and acoustic insulation to internal walls
- Clean architectural detailing through cornice-free ceilings, doors without architraves and aluminium skirtings, allowing the timber, light and outlook to do the talking
- A high-clearance double garage with remote doors and internal access, complemented by cellar storage for bottles worth bringing back from the Vale
Outdoors:
- A sea-facing front balcony with hardwood decking and a curvaceous architectural edge
- A rear balcony oriented to welcome the morning sun, looking across the pool and garden towards the open hillside
- A solar-heated salt chlorinated pool sheltered behind the home, ready for early laps, long floats and children who emerge only when hunger gets the better of them
- A covered entertaining deck beside the pool, keeping the table, shade and next swim comfortably close together
- Landscaped grounds combining lawn, established trees and terraced garden beds, giving the backyard privacy without losing its connection to the country beyond
- Hardwood decking linking the outdoor spaces through a consistent material palette
- An elevated 796sqm holding that balances ocean views with a walk to the beach
Services:
- 6.5kW solar system
- Double-glazed windows with uPVC frames
- Extensive wall, ceiling, roof and living-floor insulation
- Daikin reverse-cycle air conditioning, ceiling fans and gas fireplace
- Gas hot water
- NBN fibre connection and ethernet cabling
- Two rainwater tanks with 30,000 litres of combined storage
- Garden irrigation and onsite wastewater treatment system
- Solar pool heating and salt chlorination pool
- Remote garage doors and internal access
Location:
- Walking distance to Carrickalinga Beach for a morning swim or a barefoot wander along the sand
- 5 minutes to Normanville's cafes, shops and beachside dining
- 7 minutes to Links Lady Bay for golf with a coastal backdrop
- 20 minutes to Second Valley
- 35 minutes to McLaren Vale's cellar doors and vineyard restaurants
- 70 minutes to Adelaide's CBD
So much thought has gone into the way this home works that you're free to give your full attention to the way life feels here. Come check it out; you're going to love it.
CT - 5868/323
Council - Yankalilla
Zoning - N - Neighbourhood
Year Built – 2011
Land Size – 789 m² approx.
Total Build Area - 373 m² approx.
Council Rates - $5,501.55 per year
SA Water Rates - $352.00 per year
Emergency Services Levy - $160.15 per year
All information or material provided has been obtained from third party sources and, as such, we cannot guarantee that the information or material is accurate. Ouwens Casserly Real Estate Pty Ltd accepts no liability for any errors or omissions (including, but not limited to, a property's floor plans and land size, building condition or age). Interested potential purchasers should make their own enquiries and obtain their own professional advice. Ouwens Casserly Real Estate Pty Ltd partners with third party providers including Realestate.com.au (REA) and Before You Buy Australia Pty Ltd (BYB). If you elect to use the BYB website and service, you are dealing directly with BYB. Ouwens Casserly Real Estate Pty Ltd does not receive any financial benefit from BYB in respect of the service provided. Ouwens Casserly Real Estate Pty Ltd accepts no liability for any errors or omissions in respect of the service provided by BYB. Interested potential purchasers should make their own enquiries as they see fit.
RLA 275403.


 ▶
▶


