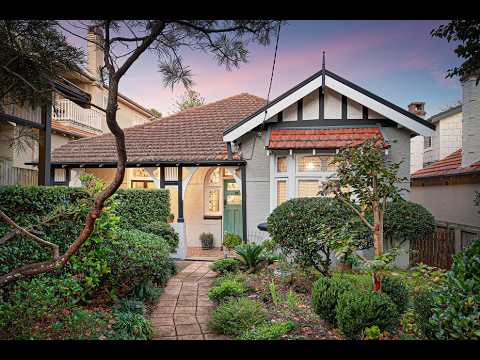
A fine example of Queen Anne architecture built c1905, this grand Federation residence sits proudly behind a picket-fenced foregarden on a prime level 574sqm approx. Elegant proportions, soaring 3.3m pressed metal ceilings and jewel-like leadlight windows bring a sense of history and scale, while a well-conceived four-bedroom layout is perfectly suited to family life with a choice of living areas and an easy in/outdoor flow. Established gardens are designed for family fun and entertaining with an alfresco lounge, sunny level lawn and a vine-framed terrace with spa, along with plenty of room to add a pool. Held by one family for three generations and offered for the first time in over 60 years, the immaculately presented double-fronted home is set in a community-minded neighbourhood just 150m to Mosman Public School and 550m to Mosman village, with Memory Park around the corner and everything from cafes and sushi bars to bakeries and boutiques within easy walking distance. A wonderful place to raise a family, this is a home of enduring appeal with scope to make it your own.
Features:
Lovingly held and maintained, fine period craftsmanship
12m frontage, traditional tessellated tile verandah entry
Elegant corbelled arch hallway, polished Kauri floorboards
4 bedrooms on one level, 3 large beds with built-in robes
Bay fronted main bedroom, 3.3m pressed metal ceilings
Fluid living and dining rooms anchored by a marble fireplace
Casual living with a fireplace, bright skylit island kitchen
All-weather entertainer's terrace and a sunny level garden
Vine-framed sun terrace and spa, huge garden storeroom
2 bathrooms, separate internal laundry, gas central heating
Family friendly neighbourhood, 550m to Woolworths Metro
Just over 1km to Balmoral Beach, 350m to Mosman Prep School


 ▶


