Created for modern family life, this home combines quality finishes, a well-considered floorplan and smart-home technology designed to make everyday living easier.
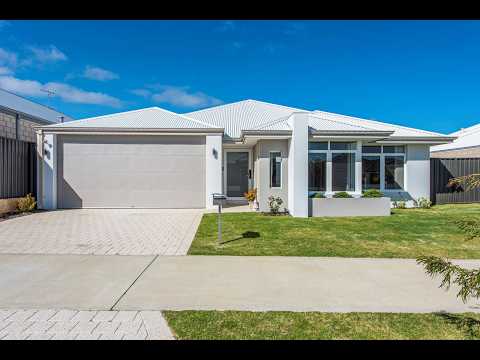
Offering approximately 172sqm of internal living and 222sqm of total living, the home features four bedrooms, two bathrooms, a separate theatre, activity or study zone and gated side access.
Smart living starts at the front door. Modern convenience is built into this home from the moment you arrive:
• State-of-the-art front door handle with thumbprint or code entry
• Smart garage access operated remotely from your phone
• Garage security camera and lighting
• Ducted and zoned reverse-cycle air conditioning with individual room temperature control
• Remote air conditioning control, allowing you to have the home comfortable before you arrive
It is intelligent technology with a genuinely useful purpose – making everyday life simpler, more secure and comfortable.
Modern family living:
The floorplan balances open family living with separate spaces to retreat.
At the heart of the home, the kitchen overlooks the open-plan dining and living area, while sliding doors connect directly to the under-roof alfresco and backyard.
A separate theatre provides a second living space, while the minor bedrooms are positioned together with an activity or study area nearby. The master suite enjoys separation from the main living zones for added privacy.
Kitchen and living:
• Contemporary kitchen overlooking the main living and dining area
• Stone benchtops
• Large island bench
• 900mm freestanding oven
• Filtered water
• Open-plan living and dining
• Timber-look flooring
• Direct connection to the alfresco and backyard
• Separate theatre room
• Dedicated activity or study zone
Bedrooms and bathrooms:
• Private king-size master suite
• Dual walk-in robes to the master bedroom
• Modern ensuite
• Three additional bedrooms with built-in robes
• Family bathroom with bath and separate shower
• Separate toilet
Outdoor living:
• Designed for easy weekends and minimal maintenance, the outdoor areas provide plenty of space to relax and entertain.
• Under-roof alfresco
• Elevated dedicated firepit area
• Low-maintenance synthetic lawn
• Tropical landscaping
• Nearly 3 metre gated side access
• Double garage
Property details:
• 429sqm block
• Approximately 172sqm of internal living
• Approximately 222sqm of total living
• Built in 2025 by Blueprint Homes
• Water rates – approximately $1,645 per year
• Council rates – approximately $2,800 per year
With the property being approximately 650m to the beach, morning walks and sunset swims can quickly become part of the routine, with the coastline only a short stroll away.
Madora Bay Primary School, local parks, and playgrounds are nearby, while Lakelands Shopping Centre and Lakelands Train Station provide convenient access to everyday amenities and transport.
Beautiful beaches and coastal walkways are close at hand, with golf courses and Mandurah's foreshore also within easy reach.
Modern, low maintenance and cleverly connected, 15 Clemente Road offers the comfort of a near-new home with practical smart technology, all wrapped up in the relaxed coastal lifestyle Madora Bay is known for.
For more information or to book an inspection, contact the team at Opal Realty.
Disclaimer: This property description has been prepared for advertising and marketing purposes only. The information provided is believed to be reliable and accurate. Buyers are encouraged to make their own independent due diligence investigations and enquiries and rely on their own personal judgement regarding the information provided. Opal Realty provides this information without any express or implied warranty as to its accuracy or currency.


 ▶
▶


