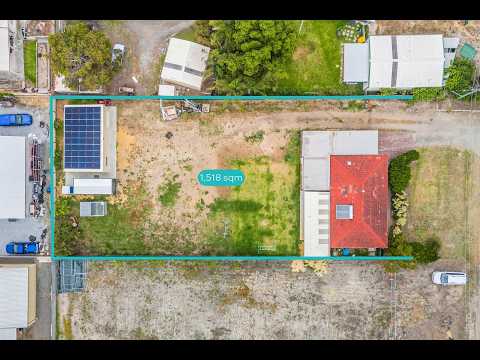
If you've been searching for a property with room to expand, space for your hobbies or simply a substantial block to make your own, 5 Gordin Way in Byford offers plenty of possibilities. Set across 1,518sqm of completely flat land, this three-bedroom home combines comfortable, move-in-ready living with several modern improvements already completed, leaving plenty of scope to add your own touches over time.
With a massive near-new powered workshop, separate studio office, full side access and a cleared backyard, the property is well suited to renovators, owner-builders and families wanting room to grow. Sketched extension plans are also available, proposing to transform the existing home into a five-bedroom, two-bathroom residence.
Property Snapshot:
• Block Size: 1,518sqm
• Internal Living: 96sqm
• Bedrooms: 3
• Bathrooms: 1
• Near-new powered workshop and studio office
• Full side access
Set back from the street, the home offers ample front parking and wide side access through to the expansive rear yard. With the land already cleared and completely flat, there's an excellent foundation for buyers considering future improvements.
Inside, the home retains its original character while benefiting from fresh paint completed less than 12 months ago, LED downlighting and split system air conditioning. The front lounge features a fireplace, providing a comfortable space to relax.
The kitchen maintains its original styling and overlooks the adjoining dining and living area. Featuring laminate benchtops, a 600mm oven, four burner induction cooktop, rangehood and pantry, it's a functional space that can be enjoyed as it is or updated over time.
*Disclaimer - the kitchen and dining flooring has been input using editing, the flooring in this area is to be installed in the next week*
The queen-sized master bedroom features quadruple built-in robes, while bedroom two is well proportioned with a ceiling fan. Bedroom three is also queen-sized, complete with triple built-in robes and a ceiling fan.
The fully renovated bathroom is a standout improvement, featuring new tiling, brass-look fittings, a large glass-enclosed hobless shower and a generous vanity with storage. A separate toilet renovated in the same style provides additional convenience.
At the rear, a fully enclosed sunroom creates another versatile living space before opening out to the impressive 10m gabled patio, complete with ceiling fans and plenty of room for outdoor entertaining.
The space to make it your own.
The expansive backyard has already been cleared, providing a substantial amount of usable land with plenty of potential. Whether you're considering an extension, additional landscaping or simply wanting more outdoor space, the block offers flexibility that's becoming harder to find.
The massive near-new powered workshop and separate studio office add even more practicality, providing excellent space for trades, hobbies, storage or working from home.
For buyers with bigger plans, sketched extension designs proposing a five-bedroom, two-bathroom home are available on request, offering a starting point for future improvements, subject to the relevant approvals.
A solar panel system with two batteries providing a combined 43kWh of storage, mains-connected sewerage and mains-fed reticulation to the rear yard complete the property's practical improvements.
Additional Property Features:
• Completely flat 1,518sqm block
• Three-bedroom, one bathroom residence
• Generous front setback with ample parking
• Full side access to the cleared rear yard
• Massive near-new powered workshop
• Separate studio office
• Proposed 5x2 extension sketches available
• Freshly painted less than 12 months ago
• LED downlighting throughout
• Split system air
• 10m gabled entertaining patio with ceiling fans
• Solar system with two batteries totalling 43kWh
• Mains-connected sewerage
• Mains-fed reticulation to rear yard
Move in today, make it your own tomorrow.
What makes this property appealing is the flexibility it offers. With several key improvements already completed, the home is ready to enjoy while still providing plenty of opportunity for those wanting to renovate, extend or personalise the property over time.
Whether you're a first home buyer looking for more land, a renovator searching for your next project or an owner-builder with plans for something bigger, 5 Gordin Way offers the space, infrastructure and potential to bring those ideas to life.
Contact Opal Realty today for further information or to arrange your viewing.
Disclaimer: This property description has been prepared for advertising and marketing purposes only. The information provided is believed to be reliable and accurate. Buyers are encouraged to make their own independent due diligence investigations / enquiries and rely on their own personal judgement regarding the information provided. Opal Realty provide this information without any express or implied warranty as to its accuracy or currency.


 ▶


