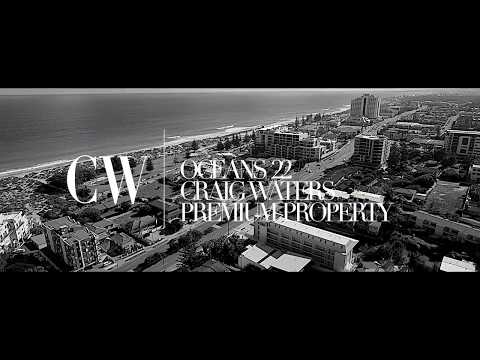
*See premium HD video*
This prestigious third floor apartment perfectly situated on West Coast Highway with its clean and modern architecture, boasting beautiful panoramic views across the Indian Ocean all the way from Scarborough down to Fremantle.
A cantilevered canopy offers a welcoming entry to this secure boutique development, coupled with an underground garage and further storage, that offers peace of mind for the 'lock up and leave'. All aspects of thermal efficiencies have been taken into consideration as well, with laminated glass that not only helps with energy bills, but provides a quiet sanctuary from the world below.
Clever use of space is evident from the concealed European style laundry, galley style kitchen, featuring stainless steel appliances, stone benchtops, subway tiled splashbacks, microwave/dishwasher recesses, ample storage and a bench that doubles as a breakfast bar or study desk.
The master bedroom is complimented by wall to wall built in robes, sliding door access to the balcony, and an ensuite, whose highlight is the floor to ceiling frosted multi coloured sectioned glass panels, ensuring lots of natural light. A second bedroom has a semi ensuite with shower and toilet, as well as its own walk-in robe.
Light earthy tones throughout give a bright and airy feel while the spacious living, dining and study areas flow seamlessly to the well protected balcony, offering year-round indoor/outdoor living. Enjoy entertaining family and friends on your own private balcony, or go to the common-use rooftop terrace with a kitchenette, BBQ facilities and spectacular views.
Only 250m from the new multi-million dollar redeveloped Scarborough beachfront and community facilities, take advantage of the cafes and restaurants, grabbing a coffee, reading the newspaper, or chatting with friends as you watch the world go by.
Whether as a buyer or investor, this exceptional opportunity to own a piece of Scarborough's beachside lifestyle is not to be missed!
BEDROOM 1
Carpet
TV Point
Large Built In Robe
Sliding Door Access onto Balcony
Sheer Curtains
Air Conditioning
ENSUITE
Toilet
Ceramic Tiles
Framed Glass Shower Door
Exhaust Fans
Single Vanity with Sink
Mirror
Wall of Various Coloured Frosted Glass Windows
BEDROOM 2
Carpet
TV Point
Walk in Robe
Louvered Window
BATHROOM
Toilet
Ceramic Tiles
Framed Glass Shower Door
Exhaust Fans
Single Vanity with Sink
Mirror
ENTRY
Timber Look Flooring
KITCHEN
Timber Flooring
Designer Induction 4 Burner Cooktop
Stainless Steel Electric Indesit Under Bench Oven
Range Hood
Caesar Stone Bench Tops
Double Sink
Mixer Tap
Water Filter Tap
Built In Cupboards
Phone Point
White Subway Tiled Splashback
Dishwasher Recess
LAUNDRY
Stainless Steel Trough
Exhaust Fans
Ceramic Tiles
LIVING/DINING
Carpet
Foxtel
Downlights
Split System Air Conditioning
TV Point
Built in Desk/Breakfast Bar
Sheer Curtains
BALCONY
Tiled Verandah
Glass Balustrade
External Wall Mounted Lighting
EXTERNAL
Secure Remote Basement Car Park - 2 Car Bays
Visitor Bike Parking
Entry Canopy
External Stair Core with Aluminium Louvres with Feature Night Back Lighting
External Lift Core Wall is Pre-Cast Patterned Concrete
RESIDENT'S AMENITIES
Roof Terrace - Ocean Facing Roof Terrace with Undercover Wet Area and BBQ
Front Setback - Detailed Paving and Landscaped Visitor Area
ADDITIONAL FEATURES
Laminated Glass Windows (Good Sound Prevention) with Flyscreens
Audio Intercom from Street Level Building Entry Door
Ocean Views
Reverse cycle air con bed and living
Electric Hot Water
Skirting Boards Throughout
Insulation
Cornices Throughout Living Areas
Double Power Points Throughout
DISTANCES
Scarborough Beach Precinct 240m
Scarborough Pool 440m
Public Transport 200m
Wild Fig Caf 210m
La Capannina Restaurant 575m
Karrinyup Shopping Centre 3km
Innaloo Shopping Centre 3.7km


 ▶


