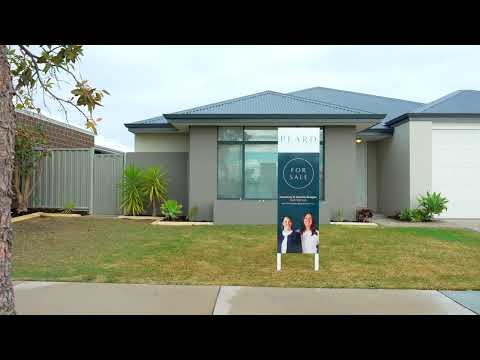
Built in 2015 and set on a generous 540sqm block, this substantial four-bedroom, two-bathroom home has been thoughtfully designed for families who want space to grow, room to connect, and the everyday ease that comes with a well-planned layout.
Positioned in the heart of Alkimos, a fast-emerging coastal suburb known for its strong community feel and growing list of amenities, this home places you within effortless reach of everything that matters. From Alkimos Shopping Centre, nearby schools, local parks, and everyday conveniences, the location supports a lifestyle where less time is spent in the car and more time is spent enjoying home and family.
From the moment you step through the extra wide entry, there's a sense of scale and openness. A wide foyer sets a welcoming tone, leading you through to multiple living zones designed to give families both connection and breathing space.
The master suite is a genuine retreat, positioned for privacy and generous in proportion. It features a fully fitted walk-in robe with extensive shelving, drawers, and hanging space, alongside a well-appointed ensuite complete with twin stone vanities, a dual shower, and a separate toilet - creating a calm, functional space to start and end the day.
At the centre of the home, the open-plan kitchen, family and meals area brings everyone together. It's a space designed not just for daily living, but for shared moments - cooking, conversation, and connection - all with clear sightlines across the main living zone.
The kitchen itself is built for real life. Anchored by expansive stone benchtops and finished with 900mm appliances, it includes soft-close cabinetry, overhead storage, double fridge recess, dishwasher and microwave provisions, and a large walk-in pantry that makes everyday organisation effortless.
A separate media room with double doors adds valuable flexibility - perfect as a theatre room, second lounge, or quiet escape for the kids. A dedicated activity zone further enhances the home's family focus, complete with dual workstations and built-in storage, ideal for study, homework, or working from home.
The secondary bedrooms are all queen-sized, each fitted with mirrored sliding robes - ensuring comfort and practicality for every member of the household. The main bathroom continues the home's consistent standard of quality with stone finishes, a separate bath, and a glass shower.
Practicality has been carefully considered throughout, including a well-appointed laundry with extensive cabinetry, stone benchtops, double linen storage, and a separate broom/store cupboard - ensuring everyday life runs smoothly behind the scenes.
Outdoors, the paved alfresco extends the living space and offers an easy-care setting for year-round enjoyment. With artificial lawn for low-maintenance living, the backyard is designed for use, not upkeep - giving families more time to enjoy it rather than maintain it.
This is a home that balances space, separation, and connection - set within a suburb on the rise, where lifestyle, convenience, and community are only becoming more valuable with time. A true opportunity for families or owner-occupiers looking to put down roots in a location with genuine long-term appeal.
Key features:
-4 bedrooms, 2 bathrooms
-540sqm block, built 2015
-Ducted reverse-cycle air-conditioning
- Wide entry / foyer
-Separate media / theatre room
-Expansive open-plan kitchen, meals and living
-Stone kitchen with 900mm appliances and walk-in pantry
-Dedicated study / activity zone with dual workstations
-Queen-sized secondary bedrooms with fitted robes
-Extensive built-in storage throughout
-Stone-finished bathrooms and laundry
-Paved alfresco entertaining area
-Low-maintenance artificial lawn
A considered, spacious home designed for real family living - where comfort, functionality, and location all align.
Courtney & Dannie Brogan
0435 370 540
dannie.brogan@peard.com.au
Disclaimer:
This information is provided for general information purposes only and is based on information provided by the Seller and may be subject to change. No warranty or representation is made as to its accuracy and interested parties should place no reliance on it and should make their own independent enquiries.


 ▶
▶


