Elevated in one of Hawthorne's most prestigious and coveted enclaves, 'blu' pairs the proportions of a classic Queenslander with a distinctly contemporary hand. Far removed from standard cookie-cutter builds, this bespoke statement home achieves a harmonious balance between heritage warmth and bold modern innovation.
Finished with an uncompromising commitment to artisan craftsmanship and tactile natural materials, this residence delivers an extraordinary lifestyle tailored for the discerning buyer.
(PROPERTY SNAPSHOT)
– 5 Bedrooms
– Media room (convertible 6th bedroom)
– 4 Bathrooms
– 2-Car secure accommodation
– 405 SQM land size (380 sqm under roof)
– 291 SQM internal living space
– 42 SQM external entertaining area
– 47 SQM covered carport + storage
From the street, the sculpted silhouette showcases a textured rendered façade in captivating Blue Velvet and Sea Fog hues, framed by tropical greenery and glazed Spanish porcelain blockwork. Ascend the Turkish Tundra stone stairs to an entrance framed by a custom solid Blackbutt pivot door and floor-to-ceiling glass. Inside, an awe-inspiring nine-metre void, Christian Lacroix 'Age Bloom' wallpaper and an architectural floating Blackbutt staircase set an unforgettable tone.
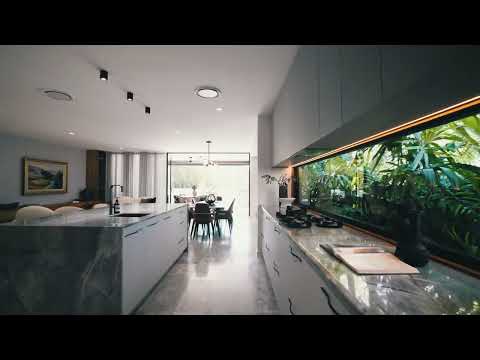
The lower level serves as the central entertaining domain, highlighted by three-metre-high ceilings, continuous Turkish Tundra stone flooring, and seamless glass transitions that capture natural breezes and sunlight. The gourmet kitchen is anchored by an expansive 'Blue Sky' quartz island and matching benchtops, integrated Pitt gas burners and Phoenix brushed carbon tapware. Touchless custom joinery conceals premium Bosch appliances, including double ovens and an integrated dishwasher, supported by an executive butler's pantry.
Full-height glass doors peel back to a private alfresco haven. Designed for effortless entertaining, the covered terrace features an outdoor kitchen with an Italian BBQ and grill, overlooking a bespoke mosaic-tiled pool and low-maintenance astro-turf lawn framed by Spanish porcelain blocks and verdant landscaping. A dedicated media room readily adapts as a sixth bedroom or guest suite, serviced by a full designer ground-floor bathroom.
Upstairs, the main retreat presents vaulted ceilings and a private east-facing balcony capturing Gateway Bridge and skyline vistas. An expansive walk-in wardrobe is appointed with dark chocolate timber, integrated LED glass shelving, and generous storage. The ensuite bathroom features a 1750mm freestanding stone bath, a custom Blackbutt double vanity, brushed carbon Phoenix fixtures, blue fluted glass sconces, and a walk-in double shower crowned by a 4.5-metre wall-to-wall skylight. Three additional bedrooms feature three-metre custom wardrobes (one with its own ensuite and walk-in robe), accompanied by a versatile fifth bedroom or light-flooded home office and a custom Blackbutt reading nook.
Beyond the front door, 'blu' places Hawthorne Garage, Hawthorne Cinema, leafy parks, boutique cafés and river ferries within a short stroll, with prestigious private schools nearby.
Rarely does a property exhibit such intentionality; from bespoke architectural joinery to state-of-the-art smart automation, every nuance has been curated with absolute precision. Offering complete turnkey ease where no expense has been spared, 'blu' stands as a residence second to none in Hawthorne.
(PROPERTY FEATURES)
DESIGN + FINISHES
– Seamless indoor-outdoor Turkish Tundra stone flooring + dramatic 9m entrance void
– Handcrafted Northern NSW Blackbutt floating stairs, custom joinery + 2.7m solid internal doors
– Christian Lacroix 'Age Bloom' + White Smoke Arete seagrass designer wallpapers
– Multi-zone ducted air conditioning + Australian natural wool carpets throughout
– Two feature chandeliers by 'Bocci'
KITCHEN + BUTLER'S PANTRY
– Rare 'Blue Sky' quartz waterfall island, matching benchtops + integrated Pitt gas burners
– Suite of Bosch appliances (double ovens + integrated dishwasher) + executive butler's pantry
– Touchless indigo cabinetry + Phoenix brushed carbon tapware
BEDROOMS + BATHROOMS
– Master suite with vaulted ceilings, skyline balcony, chocolate timber WIR + 4.5m skylit ensuite
– 4 Designer bathrooms with freestanding stone baths, custom Blackbutt vanities + Kit Kat tiles
– Flexible layout: 4 upper bedrooms, study/5th bedroom, reading nook + ground-floor media/6th bedroom
OUTDOOR + GROUNDS
– Covered alfresco terrace with integrated outdoor kitchen + Italian BBQ grill
– Custom mosaic-tiled pool with pet-friendly glass balustrades + glazed Spanish breeze blocks
– Low-maintenance astro-turf lawn, mature tropical landscaping + smartphone irrigation
– Oversized double carport with secure access + integrated lock-up storage
SMART HOME + SECURITY
– Centralised Control4 automation managing climate, intercom, lighting + security via single app
– Dahua TiOC cameras featuring AI human detection, active siren/light deterrence + phone alerts
(SUBURB FEATURES)
LIFESTYLE
– Multitude of acclaimed cafés, restaurants, bars, delis + specialty shops
– Stroll to Hawthorne Garage, Hawthorne Cinema precinct, Hawthorne Park + river boardwalks
– Proximity to Oxford Street precinct (Bulimba) + easy access to Gateway Motorway + Clem7
TRANSPORT
– 5 km (12–15 min drive) to Brisbane CBD
– 14 km (15–18 min drive) to Brisbane Airport via Gateway Motorway
– 2 km (4 min drive) to Morningside Train Station
– Short walk to Hawthorne Ferry Terminal (CityCat) + BCC bus stops
EDUCATION
– Norman Park State School + Balmoral State High School catchment zone
– Walking distance to Lourdes Hill College (~300m) + close to Sts Peter and Paul's School
– Short drive to Anglican Church Grammar School (~1.6 km) + easy access to premier private schools


 ▶


