Privately nestled within a leafy pocket of central Sandy Bay, this light-filled home captures the warmth and character of mid-century design, offering inviting interiors, generous proportions and relaxed spaces for everyday living and entertaining.
Comprising three spacious bedrooms, the home retains a wonderful sense of its original character, with beautiful polished concrete floors, soft wool carpets and distinctive fluted timber detailing adding texture and personality throughout. The family bathroom has a charming vintage feel, complemented by the convenience of a separate toilet.
The open plan kitchen and dining area connects seamlessly with the adjoining lounge, creating an easy flow through the living spaces and out to the deck. A lovely setting for entertaining or simply enjoying the peaceful, leafy surrounds, the outdoor area provides a natural extension of the home's living space.
Downstairs, with private external access, a versatile rumpus and utility area offers additional flexibility, complete with a combined bathroom and laundry facilities. Whether accommodating hobbies or additional storage, this is a practical bonus to an already appealing home.
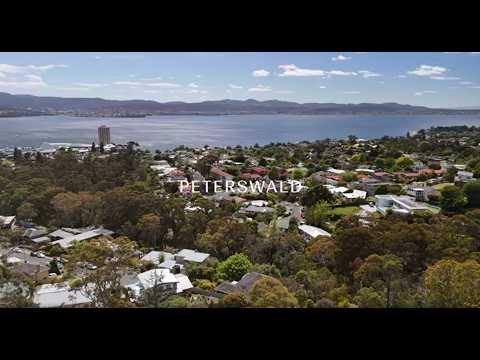
Positioned in a sought-after central Sandy Bay location, close to local shops, schools, the university and everyday amenities, this is an appealing opportunity to secure a home with genuine mid-century character, warmth and lifestyle appeal.
Year built: 1962
House size: 179 sqm
Land size: 726 sqm
Council rates: $3,150 per annum approx
Water rates: $1,200 per annum approx
#findhomewithus


 ▶


