A rare blend of Queenslander charm, sprawling space and an enviable bayside lifestyle, this exceptional 2,051m² property delivers the perfect balance of suburban convenience and a rural-inspired retreat.
The epitome of a traditional Queenslander, the home showcases timeless character, a sweeping wraparound veranda and an abundance of space for families to spread out, entertain and embrace the outdoors. Tucked away in a private cul-de-sac, with a pond at the end of the garden and no neighbours at the rear, this is a property where privacy, versatility and a connection to nature take centre stage.
Upper level – Classic Queenslander living
The upper level captures the charm and character of traditional Queenslander living, featuring spotted gum flooring, impressive 2.7m ceilings and generous open-plan living and dining areas. The well-appointed kitchen offers extensive cabinetry with ample cupboard and bench space and stainless-steel appliances, while doors open onto the expansive wraparound timber veranda, creating an effortless connection between indoor living and outdoor entertaining.
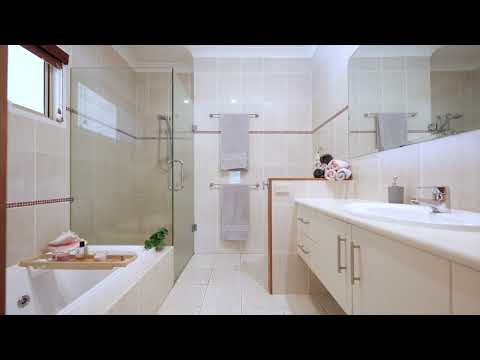
Accommodation includes a spacious master suite with a spa-bath ensuite, a second bedroom and a convenient powder room, providing comfortable and functional living for everyday family life.
Lower level – Flexibility with room to grow
The lower level offers exceptional versatility, with two additional bedrooms, a bathroom, laundry and a separate home office or 5th Bedroom. Whether accommodating teenagers, working from home or providing extra space for visiting family, this level adapts effortlessly to changing family needs.
Adding even greater appeal is a separate living zone featuring its own lounge and dining areas and a kitchenette. This area can be secured for privacy, creating an ideal dual-living arrangement for extended family, guests or those seeking the potential for supplementary rental income, subject to relevant approvals.
Property highlights include:
• Generous 2,051m² parcel in a private, leafy cul-de-sac
• Five bedrooms across two levels, with flexible dual-living potential
• Multiple living areas, including a separate downstairs retreat
• In-ground swimming pool, firepit and expansive outdoor entertaining areas
• Converted entertainment shed with billiards/snooker room, bar and additional music studio or home theatre
• Oversized double garage with additional room for a workshop, gym or extra vehicle
• High clearance caravan/boat shed at the front of the property
• Additional carport/boat shed with power and lighting and separate workshop at the rear of the property
• Multiple off-street parking spaces, side access and abundant room for recreational vehicles
• Air-conditioning, ceiling fans, insulated roof and Vacu-Maid, CrimSafe security doors and windows
• 10,000L water tank with pump, plus an additional 1,000L tank
• The vegetable garden has been laid out in a formal raised and protected box style complete with citrus trees and banana plants. A potting table and tool shed complete the area with room for chickens if so desired
• A transport container has been professionally fitted out as a studio/office/storage area and is easily removed or retained on the property
• Wellington Point State School and Wellington Point State High School catchment & a short distance to Redlands College
• Walking distance to Wellington Point train station for the daily commuter
Outdoor living and entertaining
Beyond the home, the expansive grounds invite you to embrace a lifestyle that is increasingly hard to find. Enjoy the in-ground swimming pool, generous lawn, firepit and established greenery, with plenty of room for children to play, pets to roam, gardens to flourish and family gatherings to unfold. A pond at the end of the garden and visiting kookaburras, king parrots, frogs and the occasional koala add to the property's natural appeal.
A standout feature is the tastefully converted shed, transformed into an impressive entertainment retreat complete with a billiards/snooker room, bar and versatile space ideal for a music studio or home theatre.
For those needing room for all their toys, the property delivers outstanding vehicle accommodation, including an oversized double garage with additional space for a workshop, gym or extra vehicle, a high-clearance carport for a caravan, boat or trailer, and additional rear carport/boat shed with power and lighting. Multiple off-street parking spaces, side access, a veggie patch and room for chickens further enhance the property's sought-after semi-rural appeal.
Combining traditional character, flexible living options, exceptional entertaining spaces and a generous parcel of land, this is a rare opportunity to secure a home where families can spread out, come together and enjoy the very best of bayside living.
Disclaimer: This property is being sold by auction or without a price and therefore a price guide cannot be provided. The website may have filtered the property into a price bracket for website functionality purposes.
We have in preparing this advertisement used our best endeavours to ensure the information contained is true and accurate but accept no responsibility and disclaim all liability in respect to any errors, omissions, inaccuracies or misstatements contained. Prospective purchasers should make their own enquiries to verify the information contained in this advertisement.


 ▶


