16B Myra Avenue, Ryde
Defined by striking architectural curves, refined natural finishes and an exceptional sense of space, this contemporary three-level residence delivers sophisticated family living with a strong focus on quality, privacy and effortless entertaining.
From its impressive street presence, the home immediately sets itself apart. A sculptural façade with curved architectural detailing, glass balustrades and contemporary screening is complemented by natural stone entry steps and beautifully considered landscaping, creating an elegant introduction to the interiors beyond.
Inside, a light and restrained palette allows the home's materials and proportions to take centre stage. High ceilings, expansive glazing and warm timber flooring create bright, beautifully connected interiors, while commercial-style double-glazed windows and doors enhance comfort and privacy throughout.
The custom-designed kitchen forms the centrepiece of the main living level, finished with bespoke joinery, European marble surfaces and an impressive oversized island with curved detailing. Premium Miele appliances, integrated lighting, excellent storage and discreet pop-up power points complete a space designed equally for everyday family life and entertaining.
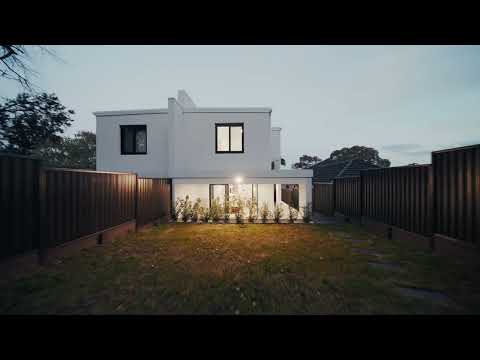
Generous open-plan living and dining areas extend effortlessly outdoors, with multiple alfresco spaces creating a seamless connection between the interiors and landscaped surrounds. A substantial covered entertaining terrace with integrated outdoor kitchen provides an inviting setting for year-round gatherings, while the expansive rear lawn offers a rare amount of usable outdoor space for a contemporary Ryde residence.
Accommodation is spread thoughtfully across the home, with five generous bedrooms providing flexibility for families of all stages. The master suite is privately positioned and features a walk-in wardrobe, beautifully appointed ensuite and its own balcony. Additional bedrooms include built-in wardrobes, while the ground-floor fifth bedroom provides an ideal option for guests, extended family or a home office.
The bathrooms continue the home's refined material palette, with full-height stone-look finishes, custom vanities, illuminated mirrors, integrated niches and contemporary fixtures creating a calm, hotel-inspired feel.
Adding another dimension to the home is an exceptionally generous lower-ground garage measuring approximately 5.8m x 9.6m, providing secure parking alongside substantial additional space for storage, a workshop or other practical uses.
Positioned in a highly convenient Ryde pocket, the residence is within easy reach of Top Ryde City Shopping Centre, Ryde Public School, Ryde Park, Northcross Christian School, Macquarie University and major transport connections, placing everyday amenities within effortless reach.
Property Features
- Striking contemporary three-level architectural design
- Solid double brick and concrete slab construction
- Five generous bedrooms with excellent built-in storage
- Private master retreat with walk-in wardrobe, ensuite and balcony
- Ground-floor fifth bedroom ideal for guests, extended family or home office
- Three beautifully appointed bathrooms with custom finishes
- Expansive open-plan living and dining with abundant natural light
- Custom-designed kitchen with bespoke joinery and European marble surfaces
- Oversized statement island with curved architectural detailing
- Premium Miele appliances including 900mm cooktop and rangehood
- Integrated LED lighting and discreet pop-up power points
- Commercial-style double-glazed windows and doors
- Warm timber flooring and refined neutral interiors
- Multiple alfresco entertaining areas
- Covered rear entertaining terrace with integrated outdoor kitchen
- Expansive landscaped rear lawn and peaceful garden surrounds
- Contemporary micro-cement façade with signature curved detailing
- Glass balustrades and modern aluminium privacy screening
- Natural stone entry steps and landscaped approach
- Oversized lower-ground garage approximately 5.8m x 9.6m
- Internal laundry and excellent storage throughout
- Custom-built garden shed
- Convenient access to Top Ryde City, local schools, parks, transport and Macquarie
Disclaimer: All information contained herein has been gathered from sources considered reliable; however, no warranty is given as to its accuracy. Interested parties should rely on their own enquiries, inspections and independent advice. Images, measurements, floor plans and descriptions are indicative only and may not represent the property precisely.


 ▶
▶


