Showcasing the height of contemporary design - Interior by CoCo Republic, generous proportions and an impressive level of finishes, this brand-new masterpiece at 10 Waterhouse Avenue presents a sophisticated family sanctuary in one of St Ives' most tightly held and sought-after pockets. Set on a prominent corner block in a street that has achieved two record sales, the home combines striking architecture, modern artistic design and resort-style entertaining with exceptional family convenience.
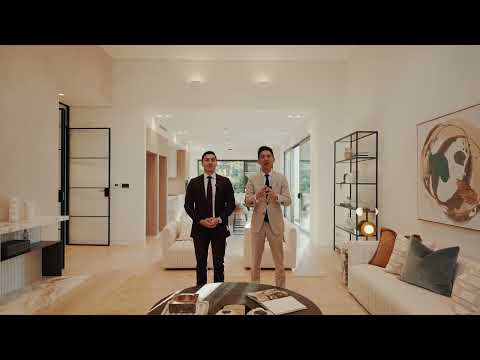
From the moment you enter, an abundance of natural sunlight, soaring ceilings and expansive glazing create an extraordinary sense of openness and warmth throughout. A refined palette of natural stone, warm timber and crisp architectural detailing is complemented by sculptural forms and carefully considered finishes, giving the interiors a distinctly modern yet timeless character.
Multiple living zones provide exceptional versatility, from the formal dining and expansive main living area to a separate media room, parents' retreat and upstairs lounge. Each space has been thoughtfully designed to maximise natural light while maintaining a seamless connection between the home's interiors and landscaped surrounds.
At the heart of the home, the statement kitchen is both beautifully designed and highly functional. Dramatic natural stone surfaces extend across the oversized island and splashback, complemented by extensive custom cabinetry, integrated appliances and a separate butler's pantry. The adjoining living spaces flow effortlessly through wide glass doors to the covered alfresco, creating a seamless connection between indoor and outdoor entertaining.
The outdoor setting is a private retreat in its own right. A large swimming pool forms the centrepiece, framed by glass fencing and landscaped gardens, while the covered alfresco features an outdoor kitchen and generous dining space overlooking the pool. Expansive level lawns provide further space for children, entertaining and relaxed weekends at home.
Accommodation is equally impressive, with five generous bedrooms thoughtfully positioned across both levels. The expansive master suite offers a genuine sense of retreat, complete with private balcony, substantial walk-in wardrobe and beautifully appointed ensuite. A ground-floor bedroom with its own ensuite provides excellent flexibility for guests, extended family or multigenerational living.
The location is equally compelling. Positioned within easy walking distance of local schooling and surrounded by the leafy streets, parks and family amenities that make St Ives so highly sought after, the home also enjoys convenient access to the 582 bus route connecting directly to Gordon Station.
Property Features
Brand-new residence showcasing striking contemporary architecture and modern artistic design
Sun-drenched interiors with soaring ceilings and expansive glazing creating an exceptional sense of light and space
Five generous bedrooms, including an expansive master retreat with private balcony, walk-in wardrobe and luxurious ensuite
Ground-floor guest suite with private ensuite, ideal for extended family or multigenerational living
Multiple living and entertaining zones including expansive main living, media room, parents' retreat and upstairs lounge
Statement designer kitchen with oversized natural stone island, extensive custom cabinetry and integrated appliances
Separate butler's pantry providing additional preparation space and storage
Beautiful natural stone, marble and warm timber finishes carried throughout the interiors
Luxurious bathrooms with bespoke joinery, premium finishes and striking stone detailing
Seamless indoor-outdoor connection through expansive glass doors to the covered entertaining area
Resort-style swimming pool framed by glass fencing and landscaped gardens
Covered alfresco entertaining with outdoor kitchen and built-in barbecue
Expansive level lawns and private landscaped surrounds
Ducted air conditioning, extensive integrated storage and double lock-up garage with internal access
Location Highlights
Prestigious and tightly held pocket with two street record sales
Easy walking distance to local primary and secondary schooling
Convenient access to the 582 bus route connecting directly to Gordon Station
Moments from St Ives Shopping Village, cafés and everyday amenities
Close to St Ives Sports Centre, parks and recreational facilities
Convenient access to highly regarded private schools across the Upper North Shore
Easy access to Gordon, Pymble and Chatswood
A brand-new residence of impressive scale and understated elegance, 10 Waterhouse Avenue brings together modern artistic design, sun-filled interiors, luxurious finishes and resort-style family living in one of St Ives' most sought-after settings.
Disclaimer: All information contained herein is gathered from sources we consider to be reliable. However, we cannot guarantee or give any warranty as to the information provided and interested parties must rely on their own enquiries. All distances, measurements and areas are approximate only.


 ▶
▶


