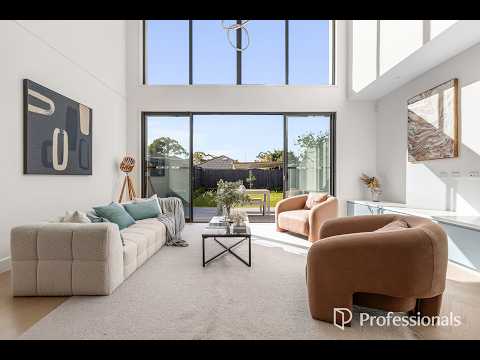
Step inside this brand new residence and you're immediately struck by light. Dramatic natural light floods through the six-metre void and north-facing double-height windows, making the open plan living and dining space feel expansive and alive. An east-facing courtyard acts as a secondary lightwell, pulling natural illumination through the home in a way that transforms how it feels to simply live here. Built to last with a full building warranty, this is a home designed for families seeking both architectural impact and genuine functionality in a prestigious school zone.
Premium finishes ground every room: herringbone oak flooring, marble accents, 100% wool carpet upstairs, designer joinery. But it's the space that matters most. High ceilings (approximately 3m) and that abundant natural light create a sense of openness that makes this four-bedroom, three-bathroom layout feel generous rather than cramped, whether you're entertaining in the north-facing backyard or moving through daily family life. McKinnon Secondary College zoning adds to the appeal for families planning ahead.
Property Features:
Multigenerational living: Four bedrooms, three bathrooms. Two bedrooms with ensuite, one on the ground floor. Main suite with walk-in robe and marble ensuite
North-facing backyard - an entertainer's dream: Double living areas with upstairs retreat and wet bar. Designer Hamptons blue kitchen with Miele black glass appliances, walk-in pantry and seamless laundry connection. North-facing bluestone patio and lawn
Brand new with luxury finishes: Brand new with building warranty. Herringbone oak flooring throughout, marble finishes and 100% wool carpet (upper level), double glazing. Approximately 3m ceilings
Smart home features: Daikin VRV premium climate control system, keyless entry, alarm system and energy-efficient electric hot water
Storage & parking: Entry foyer with integrated study and powder room, extensive storage, water tank, auto garage and additional driveway parking
Elite schooling and location: McKinnon Secondary College and Coatesville Primary School zones
Located in prestigious school zones, this home sits close to shopping, transport and parkland, making it ideal for families seeking quality, convenience and sophisticated design. Inspect today and discover the architectural excellence of 51c Barrington Street.
Photo ID required at all open for inspections.
Disclaimer: We have, in preparing this document, used our best endeavours to ensure that the information contained in this document is true and accurate, but accept no responsibility and disclaim all liability in respect to any errors, omissions, inaccuracies or misstatements in this document. Prospective purchasers should make their own enquiries to verify the information contained in this document. Purchasers should make their own enquiries and refer to the due diligence checklist provided by Consumer Affairs. Click on the link for a copy of the due diligence checklist from Consumer Affairs. http://www.consumer.vic.gov.au/duediligencechecklist


 ▶
▶


