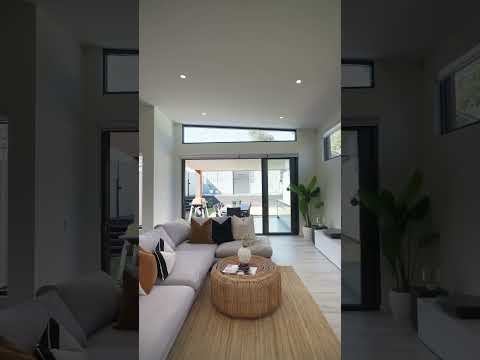
Behind its striking angular façade, this flawlessly maintained residence reveals a timeless elegance, where soaring ceilings, grand architectural accents and high windows create luxurious sundrenched spaces. The floorplan is generous and versatile offering two master suites including one on the lower-level ideal for in-law and guest accommodation.
Just in time for the warmer months, the entertaining will spill outdoors from the lavish designer kitchen to under the huge BBQ undercover alfresco and around the impressive swimming pool.
Positioned in a peaceful cul-de-sac, Virginius Reserve is just moments away, offering a wonderful extension of the home for children, pets and relaxed family time.
What we love:
* Beautifully designed Torrens Title home with impressive architectural detailing
* Refined earthy colour pallet used to create a relaxed open feel
* Light streams through high windows above the open plan main living and dining area
* Decadent kitchen featuring subway tiles, 900mm gas cooktop/oven and enviable walk-in-pantry
* Two main bedrooms including one on the lower level complimented by an ensuite
* Master suite includes walk-in robe, built-in-robe, private balcony, double shower heads and vanities in ensuite
* Total of three bathrooms all with high-quality fixtures plus a guest powder room on lower level
* Separate laundry with direct outdoor access and a home office/study nook space
* Sensational undercover alfresco area overlooking swimming pool
* Framed with low maintenance gardens and lawns
* Oversized single lock-up garage plus driveway parking
* Close to both Revesby and Padstow train stations and shopping villages
* Very short stroll to dog off-leash Virginius Reserve, cycleway and picnic areas
An outstanding home of this calibre deserves to be experienced in person sure to impress you and your family.
For more information please contact exclusive listing agents Todd Owsnett and Josh Sammut.


 ▶
▶


