An exceptional opportunity to secure a beautifully finished, custom-built home in one of Cleveland's most sought-after locations. Now complete and ready for its new owners, this stunning coastal Hamptons-inspired residence offers the perfect balance of relaxed luxury, functional family living and premium finishes throughout.
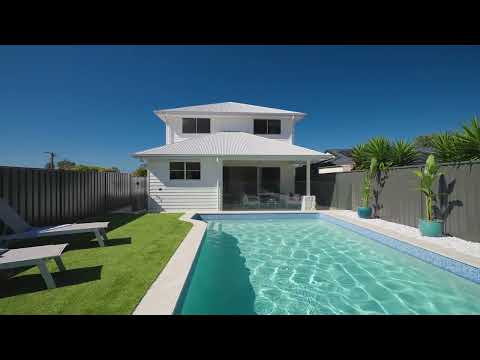
Custom built by Haimes Homes, every detail has been thoughtfully curated to reflect refined bayside living, incorporating natural textures, soft coastal tones and timeless architectural features. The ground floor centres around an expansive open-plan living, dining and kitchen area that flows effortlessly to the covered alfresco, swimming pool and landscaped gardens, creating the perfect setting for both everyday living and effortless entertaining.
The pool has been thoughtfully positioned just one step above the alfresco to enhance seamless indoor-outdoor living, while the professionally landscaped gardens provide a private, low-maintenance lifestyle.
A standout feature of the home is its versatile floor plan. The downstairs multipurpose room (MPR), serviced by a full bathroom on the ground floor, offers outstanding potential for dual living, multigenerational families, guest accommodation, a home office or private retreat, delivering flexibility to suit a range of lifestyles.
Upstairs, the home continues to impress with spacious family accommodation, including an additional living area that provides the ideal children's retreat or quiet relaxation space.
Accommodation & Living Features
• Brand New Build with Builders Warranty (approx. 6 years)
• Four spacious bedrooms with elegant VJ panelling
• Luxurious master retreat featuring a private balcony with bay views, designer ensuite and dual walk-in robes
• Bedrooms 2 and 4 each include walk-in robes
• Downstairs multipurpose room (MPR) with adjoining full bathroom, ideal for dual living or guest accommodation
• Additional upstairs family living area
• Three full bathrooms plus a powder room
• Double lock-up garage with premium epoxy-coated flooring
• 6.65kW solar system for improved energy efficiency
The home's relaxed coastal aesthetic is showcased throughout with VJ panelling featured throughout the downstairs living spaces and all bedrooms. The powder room creates a striking design statement with an elegant arched mirror framed by VJ panelling above the splashback, adding timeless character and sophistication.
The designer kitchen is both functional and visually impressive, featuring layered cabinetry, premium appliances and carefully selected finishes. Shaker-style cabinetry to the lower cupboards is beautifully complemented by Polytec Tasmanian Oak overhead cabinetry, while the ribbed feature island introduces texture and architectural appeal. A spacious butler's pantry with open shelving provides exceptional storage and preparation space.
Kitchen & Pantry Highlights
• Shaker-style lower cabinetry
• Polytec Tasmanian Oak overhead cabinetry
• Ribbed feature panel to the kitchen island
• Spacious butler's pantry with open overhead shelving
• Westinghouse 90cm oven and ceramic cooktop
• Quality Westinghouse appliance package throughout
The bathrooms continue the home's refined coastal palette with timeless finishes, premium fixtures and quality craftsmanship. The luxurious ensuite features Hastings Bianco 600x600 tiles to both floors and walls, a tiled shower niche, dual chrome shower with overhead rail and flex wall mixer, while Tasmanian Oak vanities add warmth and consistency throughout.
Bathroom Features
• Hastings Bianco 600x600 tiles to ensuite floors and walls
• Tiled shower niche
• Dual chrome shower with overhead rail and flex wall mixer
• Tasmanian Oak vanities throughout
Flooring has been carefully selected to combine style and practicality, with Ultimo 4.5mm Blackbutt vinyl plank flooring throughout the living areas and plush carpet to all bedrooms for added comfort.
Externally, the home makes an immediate impression with striking loose stone cladding that reinforces its coastal-inspired architecture and exceptional street appeal.
Completed to an outstanding standard, this turnkey residence includes professionally landscaped gardens, driveway, swimming pool, 6.65kW solar system and an epoxy-finished garage floor, allowing you to simply move in and enjoy.
Offering premium finishes, a flexible floor plan with potential for dual living, and an unbeatable Cleveland location, this is a rare opportunity to secure a brand-new family home without the wait of building.
All information contained herein is gathered from sources we consider to be reliable. However, we cannot guarantee or give any warranty about the information provided. Interested parties must solely rely on their own enquiries.


 ▶
▶


