Tucked away on a quiet, private Bardon avenue, this executive family sanctuary delivers architectural luxury and tree-lined tranquillity. Backing directly onto a peaceful reserve, the home's cascading forms and clean lines are immersed in picturesque greenery, with vast expanses of glass allowing natural light and the idyllic outlook to take centre stage.
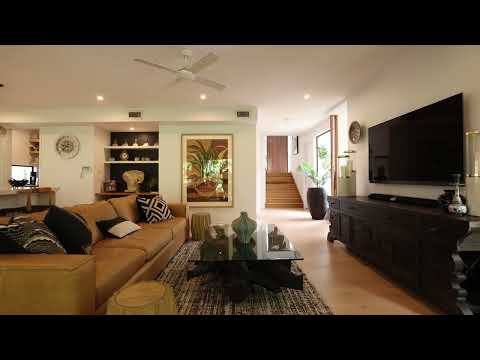
Designed for cohesive connection, the entry-level seamlessly blends family living with the great outdoors. A spacious lounge and dining area unfolds effortlessly to an expansive timber deck against a lush, leafy backdrop. A modern kitchen sits centrally within this fluid, linear layout-serving as the heart of the home with a premium stone island, a walk-in pantry, and a dedicated wine cellar for effortless entertaining.
Downstairs reveals a relaxing refuge and an entertainer's dream. A private home theatre and fully-equipped bar create an exceptional secondary living space, flowing directly out to an alfresco terrace and outdoor BBQ area. Enveloped by established trees, a heated swimming pool, and manicured gardens, this backyard retreat is tailor-made for afternoon cocktails, movie nights, and weekend pool days.
The flexible floor plan currently offers four bedrooms, including an upstairs study nook and an oversized office/bedroom with its own balcony-which can easily be converted back into two separate rooms to create a five-bedroom layout. Accommodations feature three full bathrooms, a powder room, and a three-car garage. A palatial parents' escape, the master suite occupies its own private wing, complete with a balcony, peaceful retreat, walk-in robe, and a lavish ensuite. Meanwhile, the fourth bedroom is privately positioned downstairs off the theatre and third bathroom, making it ideal for guests, teens, or dual living.
Enveloped by gorgeous greenery, this home rests in a highly coveted Bardon enclave. Explore scenic parklands right at your doorstep, walk just 190m to your local morning cafe, and enjoy the absolute convenience of having Rainworth State School 900m away and Stuartholme School just 1.2km from your front door. The Bardon Shed and Bardon Markets are less than 1.5km away, while the vibrant shopping and dining precincts of Rosalie Village and Paddington are mere moments away. Best of all, a quick 15-minute commute places you right in the heart of the CBD.
Property summary:
• Private architectural sanctuary backing onto a nature reserve on 572sqm
• Upstairs open-plan living and dining area, plus a downstairs home theatre and bar
• Modern kitchen equipped with a gas cooktop, walk-in pantry, and wine cellar
• Timber entertainment deck, alfresco terrace, built-in BBQ, heated swimming pool, and manicured gardens
• Dedicated study, 4 bedrooms, 3.5 bathrooms, and a laundry with a drying court
• Palatial master suite featuring a private balcony, parent's retreat, walk-in robe, and ensuite
• 3-car garage with an integrated storage area and a secure gatehouse entry
• Ducted air-conditioning, ceiling fans, and downlights throughout
• Automated irrigation system servicing the entire property
• Substantial 19kW solar system paired with a 44kWh battery backup
• 900m to Rainworth SS, 1.2km to Stuartholme, and just 5km to the Brisbane CBD
Don't miss your opportunity to secure this luxurious Bardon refuge. Enquire today to arrange your private viewing and experience this architectural masterpiece for yourself.


 ▶
▶


