An extraordinary expression of architectural design and craftsmanship, this remarkable north facing modern residence was carefully designed to create a home of exceptional individuality, scale and functionality.
Occupying a premium corner position overlooking picturesque parklands, with breathtaking ocean outlooks, this impressive three-level residence offers a rare combination of architectural presence, considered family living and outstanding entertaining spaces.
With an impressive 422sqm of internal living, complimented by two balconies and substantial three-car garaging, the home's expansive proportions provide flexibility for families at every stage of life. Four generous bedrooms, four bathrooms, two powder rooms, three separate living zones, a private library and a dedicated home office with independent access ensure every requirement has been thoughtfully accommodated.
From the moment you enter, the attention to detail is unmistakable. Imported Italian porcelain, bespoke cabinetry, custom joinery, premium appliances and carefully selected finishes are complimented by expansive glazing, allowing natural light to filter throughout while drawing the surrounding parkland and ocean scenery into the home.
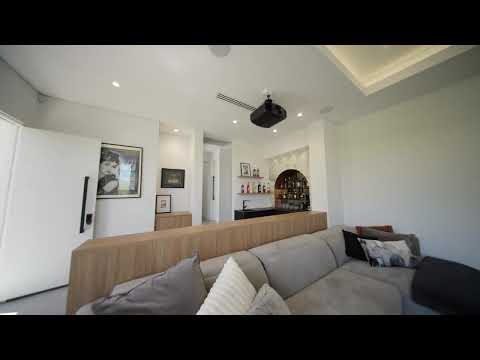
The lower level offers an exceptional degree of versatility, providing a largely self-contained living environment ideal for extended family, teenagers, guests or those working from home. A private bedroom suite with ensuite, separately accessed home office, fitted scullery and fully equipped sunken theatre with an elegant adjoining bar create an impressive collection of spaces. Beyond, a private courtyard enjoys convenient gated access directly to the adjoining parklands.
The floating American oak staircase leads to the main living level, where generous open-plan lounge and dining areas create a welcoming central hub. Full-width bi-fold doors connect seamlessly to an impressive 49sqm entertaining balcony, complete with an outdoor kitchen and wood-fired pizza oven - an ideal setting for hosting family and friends while enjoying the open parkland outlook.
At the heart of the home, the statement kitchen combines striking design with exceptional functionality. Featuring a porcelain waterfall island bench, dual Neff ovens, twin induction cooktops, integrated refrigeration and freezer, and a fully appointed scullery, it is exceptionally well equipped for everyday living and large-scale entertaining.
Two additional double bedrooms occupy the rear of this level, each enjoying a private ensuite and west-facing aspects with glimpses towards the ocean.
The top floor has been dedicated to the master retreat, offering a peaceful sitting room and library before flowing through to the generously proportioned master bedroom. Here, spectacular 180-degree ocean views provide an ever-changing backdrop, extending into the beautifully appointed ensuite, where a freestanding bath is positioned against a striking porcelain feature wall. A custom-fitted dressing room completes this exceptional private sanctuary.
Beyond its impressive interiors, the property offers multiple courtyards and balconies, three-car garaging, an additional off-street parking bay and secure gated access to the adjoining parklands.
Positioned within a sought-after coastal community, the home is just a short stroll from the beautiful shores of South Beach and within easy reach of Fremantle's vibrant cafe strip/ restaurant and shopping precinct.
Distinctive in its architecture, remarkable in its proportions and impossible to replicate, this is an opportunity to secure a truly individual coastal residence where design, lifestyle and location come together.
For further information or to arrange a home inspection, please contact the Exclusive Sales Representative Simone Glover on 0417977525
Rates & Local Information:
Water Rates: $2,121.00 (2025/26)
City of Cockburn Council Rates $4,233.74(2026/27)
Primary School Catchment: Phoenix Primary School
Secondary School Catchments: Fremantle College
DISCLAIMER: Any land area figures stated in this advertisement represent a calculation of the total ground floor area of the lot, including both building space and external areas. Additionally, any floor or building area figures stated represent a calculation of the total lot area, which may include balconies, courtyards, car bays, storage areas, outdoor areas, and other spaces in addition to internal living space. Prospective buyers are advised to refer to the floorplan to verify the specific areas comprising the total figures provided. Furthermore, all information contained in this advertisement is provided for general information purposes only and is based on information supplied by third parties, including the Seller and relevant local authorities, and may be subject to change. No warranty or representation is made as to its accuracy, and interested parties should place no reliance on it and are encouraged to undertake their own independent enquiries.


 ▶


