When it comes to character and charm, this extraordinary Nedlands offering has enough personality, history and delightful surprises to write its own heartwarming story.
Uniquely enchanting and anything but conventional, this captivating 5-bedroom, 3-bathroom residence unfolds across three intriguing levels on a generous family-sized block, beautifully blending the romance of yesteryear with the comforts of contemporary living.
Soaring high ceilings, solid timber floorboards, decorative cornices, ornate ceiling roses, tall skirting boards and old-fashioned light switches preserve the residence's nostalgic soul, while thoughtful modern enhancements ensure family life is every bit as appealing as its timeless individuality.
And just when you think you've seen it all, the spectacular terraced backyard reveals another chapter of pure magic. A delightful under-cover alfresco verandah sets the scene for memorable entertaining, while a shimmering swimming-pool oasis - complete with lawn, shade and an outdoor hot/cold water shower - nestled beneath the leafy embrace of established trees creates a private sanctuary that feels wonderfully removed from the everyday. The tier above the pool boasts even more lawn, as well as a relaxing side garden deck.
Out front, gates secure the pitched double carport, with a separate pedestrian gate enclosing the front-yard lawn and a splendid entry verandah that overlooks the leafy street locale.
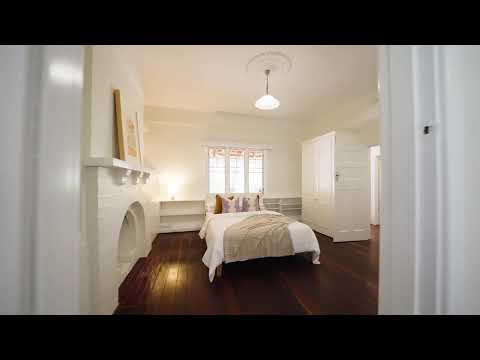
The home's main floor welcomes you inside where a huge front second bedroom plays host to four doors of built-in wardrobes and pleasantly looks out to the garden. It also sits opposite a giant third bedroom with a feature fireplace, storage to either side of it, two sets of built-in wardrobes and access into a large study that is perfectly placed in a central position within the layout. A double linen press with over-head storage and a stylish main family bathroom service this part of the house - the latter playing host to a shower, separate bathtub, a heated towel rack, skylight, toilet, heat lamps, a natural-stone vanity and under-bench storage.
Two sets of single doors shut off a huge open-plan kitchen, dining and family area, where sleek stone bench tops, tiled splashbacks and ample storage meet a Chef range hood, a stainless-steel four-burner gas cooktop and stainless-steel Miele under-bench-oven and dishwasher appliances. Double doors off here flow into a spacious separate lounge room that, like the family room, opens out to an L-shaped under-cover and open terracotta-tiled terrace for further entertaining, plus stairs leading down to the rear yard.
Downstairs, a tiled games/television room extends out to the backyard verandah and has plenty of built-in media storage - as well as a large elevated storeroom within the walls of the home. It connects to a versatile fourth bedroom with terracotta floor tiles, verandah access and its own separate side entrance.
Upstairs, an airy retreat - or sitting area - is the ideal adult escape. A separate walk-in dressing room - with loads of built-in-robe and storage options - can easily become a nursery or extra bedroom if you need it to be, benefitting from access out on to a full-width alfresco balcony terrace with verdant tree-lined views across the river and towards the hills.
The balcony is shared with an expansive and carpeted master suite - complete with semi-ensuite access to a light, bright and practical upper-level bathroom with a bubbling spa bath of epic proportions, a separate rain shower, twin-vanity basins, heat lamps, extensive storage and a toilet.
The wildcard of the floor plan is definitely the separate tiled front studio or home office - with its own double-door access from the entry yard. Stairs lead up to a commodious fifth-bedroom or loft retreat that is ideal for teenagers or guests and is graced by parquetry floors and a lovely leafy window aspect. The studio is also linked to a functional revamped laundry/third bathroom with a walk-in rain shower, toilet, double farmhouse-style wash troughs, heat lamps and over-head and under-bench Hamptons-style "shaker" cabinetry. Acting as a semi-ensuite to the studio, this wet area also leads to the main terracotta terrace and backyard.
Stroll to the local arts centre, cafes;, bus stops and Nedlands Primary School from here, with the new Nedlands Square Shopping Centre, sprawling Melvista Park, the Nedlands Golf Club, the Nedlands Tennis, Bridge and Croquet Clubs and even the Nedlands Park Early Learning Centre all nearby - and very much walking distance away, as well. Our picturesque Swan River is also mere minutes from your doorstep, as are other public-transport options, world-class shopping at Claremont Quarter, alternative cafe and restaurant selections, pristine Masons Gardens parklands, the popular Dalkeith Village Shopping and Medical Centre, more exclusive sporting clubs, the Nedlands Yacht Club, Shenton College, Christ Church Grammar School, Scotch College, Methodist Ladies' College, hospitals, the University of Western Australia, Fremantle, Kings Park, Elizabeth Quay and the city.
While some homes are simply lived in, others are loved for generations - with this one having all the makings of a family favourite for years to come!
FEATURES:
High ceilings
Timber floors
Original character features throughout
Separate studio/home office with its own entry, upstairs 5th-bedroom loft retreat and semi-ensuite access to the revamped laundry/3rd bathroom
Tree-lined views across the river and towards the hills from balcony
Daikin split-system air-conditioners in the 2nd/3rd bedrooms, study and family room
Additional split-system air-conditioning to the upstairs retreat/sitting area and 5th bedroom/studio area
External storage alcove
Two (2) instantaneous gas hot-water systems
Reticulation
Established lawns and gardens
Secure double lock-up carport with gates
Two (2) side-access gates linking the front and rear gardens
Nearby off-street parking bays for visitors
Generous 809sqm block
Rates & Local Information:
Water Rates: $2,428.56 (2025/26)
Zoning: R12.5
Primary School Catchment: Nedlands Primary School
Secondary School Catchments: Shenton College
DISCLAIMER: This information is provided for general information purposes only and is based on information provided by third parties including the Seller and relevant local authorities and may be subject to change. No warranty or representation is made as to its accuracy and interested parties should place no reliance on it and should make their own independent enquiries.


 ▶


