There's something delightfully different about this spacious 4 bedroom 2 bathroom multi-level haven, where English country-style charm meets the kind of comfort and functionality modern family life demands.
Nestled along a very quiet street with chirping birdlife breaking the silence, the home unfolds with warmth, elegance and a sense of character that simply can't be manufactured. Expansive proportions across its various floors create natural separation for living, entertaining and retreating, while thoughtful practicality ensures every space earns its keep.
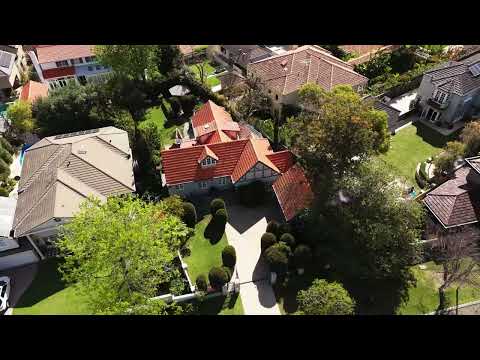
A secure front garden - privatised by remote-controlled double gates and a separate pedestrian access gate - is splendidly overlooked by a paved entry terrace, with the remote-controlled double lock-up garage sitting separate from the main residence. Two side gates - one at either end of the house - provide access to an enchanting backyard setting with lots of lawn for the kids and pets to run around on, a paved entertaining terrace with a manual awning for protection from the elements, a paved standalone rear pergola for further entertaining and a barbecue nook with a natural gas connection. An established olive tree in the back garden only adds to the stunning scenery.
Also outdoors are a separate updated laundry with floor-to-ceiling tiling, a stone bench top and ample storage options, as well as a huge lock-up under-house storeroom with a light - right beside a large paved sitting courtyard.
Inside, a commodious front lounge room and formal sitting area is warmed by a feature gas fireplace, with double French doors extending living into an enclosed and tiled sunroom for relaxing and unwinding under cathedral-style ceilings and "sky windows" that allow abundant natural light to filter in. An adjacent central kitchen also enjoys double-French-door sunroom access, with sleek engineered bench tops, an integrated range hood, integrated fridge/freezer recesses, a Bosch dishwasher and Neff four-burner gas-cooktop and under-bench-oven appliances all combining to make up the heart and soul of the floor plan.
A sunken family room on the lower level is spacious in size and boasts feature wall sconces, as well as double French doors for access out to the backyard terrace, along with matching French windows.
Upstairs, the master wing includes a carpeted parents' retreat - study - at the top, comprising of storage, shelving and east-facing morning sunshine. Right beside the walk-in wardrobe, an intimate ensuite bathroom is also elevated and features a toilet, shower and natural stone vanity. It all overlooks a substantial bedroom area with double-French-door access out on to a back verandah balcony deck where leafy sunsets and tree-lined backyard views go hand in hand.
The minor sleeping quarters can be found at entry level, where a large second bedroom by the kitchen consists of double built-in side-by-side robes. Double built-in robes can also be found in the third bedroom, where French windows allow for a verdant aspect to the entry yard.
Another French door steps up to a spacious and light-filled fourth bedroom with French windows, white plantation shutters and even more greenery to take in. A separate powder room and a contemporary main family bathroom ooze style - with the latter playing host to a free-standing bathtub, a separate shower and a vanity basin for washing up.
When our glistening Swan River is virtually right around the corner, you know the location has done something very right. Picturesque riverside walks and the lush green parklands that beautifully frame the water are just footsteps away, while Dalkeith Primary School and the cafes, restaurants and ever-handy IGA supermarket along Waratah Avenue keep the everyday within reach.
The Dalkeith Tennis Club and Nedlands Bowling Club are also very much nearby, with the boutiques and dining of Claremont Quarter, leading private schools, the University of Western Australia and premier medical facilities all a stone's throw from your front door. Even the Perth CBD is less than 15 minutes away, completing a blue-chip lifestyle where river, recreation, retail and remarkable convenience come together with exemplary Dalkeith finesse.
Graceful, generous and genuinely inviting - welcome to timeless family living with space to spare!
FEATURES:
• Entry terrace
• High ceilings
• Wooden floorboards
• Formal and casual downstairs living zones
• Enclosed sunroom
• Central kitchen - with a dishwasher
• Massive upstairs master retreat - with its own balcony and separate study area
• Separate bath and shower in the main family bathroom
• Powder room
• Outdoor laundry
• Multiple backyard entertaining areas
• External gas connecting for a BBQ
• Large lock-up under-house storeroom
• Gas fireplace
• Feature ceiling cornices
• Feature skirting boards
• Classic light switches
• Feature down lights
• Gas storage hot-water system
• Reticulation
• Established lawns
• Manicured gardens
• Gated side access to the backyard
• Double garage
• Securely-gated front yard and parking area
• Spacious 938sqm block
• Built in 1935 (approx.)
Rates & Local Information:
Water Rates: $2,162.05 (2025/26)
City of Nedlands Council Rates: $3,174.96 (2025/26)
Zoning: R10
Primary School Catchment: Dalkeith Primary School
Secondary School Catchments: Shenton College
DISCLAIMER: This information is provided for general information purposes only and is based on information provided by third parties including the Seller and relevant local authorities and may be subject to change. No warranty or representation is made as to its accuracy and interested parties should place no reliance on it and should make their own independent enquiries.


 ▶
▶


