Commanding an enviable position high up on Level Six of the exclusive "Lumina" development - a boutique masterpiece of only six luxury residences brought to life by celebrated architect John Collins and designer Christian Lyon, this magnificent 4 bedroom 4 bathroom sub-penthouse delivers an extraordinary calibre of contemporary living.
High up on the Kings Park Escarpment and privately cocooned within peaceful cul-de-sac surrounds in the prestigious Kings Park precinct, the super-sized apartment offers an exquisite balance of space, comfort and timeless sophistication. Resort-calibre amenities rival the finest five-star escapes, whilst mesmerising panoramic views unfold in spectacular fashion, beautifully complemented by the serenity of the surrounding natural landscape of Kings Park.
With only one apartment situated on each level of the building, you are able to step out of the lift and immediately be greeted by your own circular tiled entrance foyer/lobby, with double gates for extra security. Double doors lead into a huge lounge/retreat area, a separate stone-bench kitchenette, double-door access out to a large west-facing balcony overlooking the park's treetops and birdlife and a connecting second or "guest" bedroom suite with a verdant aspect of its own, a walk-in wardrobe and private ensuite bathroom.
Doubling as a potential home office, the versatile fourth bedroom also looks out to the city skyline whilst playing host to a built-in double-door robe and double doors opening to the northern balcony. It also neighbours a separate fourth bathroom with tiled marble flooring.
The storage-laden laundry is well-equipped with over-head and under-bench cupboards, ample power points, sleek stone bench tops and splashbacks, a fold-out ironing board, a walk-in storeroom and its own generous and protected balcony - with a large clothesline.
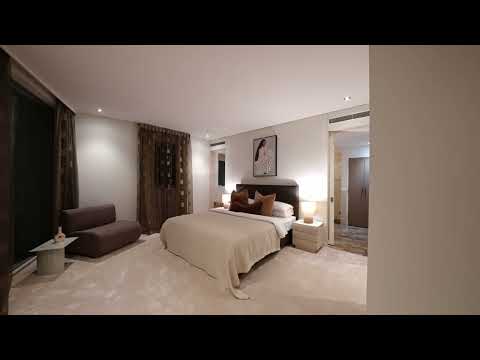
The pick of the sleeping quarters is an expansive master retreat with an over-size fitted walk-in dressing room, its own under-cover balcony with views to the city, river, hills and a lovely lake down below and a light, bright and vast ensuite - with twin vanities, a spa bath, heated marble floor tiles and heated towel rails.
A huge tiled open-plan living and dining area boasts a gas fireplace, abundant natural light and two sets of double doors, for seamless access out on to a massive alfresco-entertaining balcony terrace with a panorama that encompasses the city skyscrapers, Perth's rolling hills, the Swan River, South Perth, Applecross and part of Kings Park. It can also be accessed, via bi-fold doors, from the adjacent open-plan meals and kitchen area that features a built-in breakfast bench, sparkling stone bench tops, double sinks, a Zip tap, endless storage (including display cabinetry), a large stainless-steel Gaggenau range hood, a Siemens Induction cooktop, a double fridge/freezer combination of the same brand, two Teppanyaki grills and Siemens wine-fridge, oven, microwave, steam oven and warming-drawer appliances.
A separate scullery acts as a virtual "second kitchen" with its own Franke sink, three-burner Gaggenau gas cooktop, storage, internal hanging space and garbage disposal chute. A separate kitchen storeroom plays host to a dumbwaiter that services the garage parking area downstairs.
At ground level, residents of the building have exclusive access to fabulous common facilities - including an open-plan living, meals and kitchen area (with air-conditioning, a log fireplace and access out to a tranquil rear terrace and garden), an indoor lap pool, a sauna and an air-conditioned upstairs gym and snooker room - also benefitting from a spectacular vista of its own.
Down in the basement, four designated side-by-side car bays are all yours, as is an allocated storeroom. A remote-controlled carpark gate ensures secure access and peace of mind, even when it comes to parking.
With free CAT buses, other excellent public-transport connections and the picturesque waterfront splendour of Elizabeth Quay and the Swan River all close at hand, this is a dream location that truly delivers the best of every world.
A lifestyle of distinction awaits.
FEATURES:
• Gated entry courtyard - with water features - leading into a stunning and secure tiled lobby/foyer at ground level
• Secure fob/lift access - up to the apartment and through the common areas
• New carpets
• Full-height internal doors
• Custom timber cabinetry
• Quality marble bathroom-vanity bench tops
• Bathroom under-floor heating and heated towel racks
• Daikin ducted reverse-cycle air-conditioning throughout
• Security-alarm system
• A/V intercom system
• Feature down lights
• Two (2) hot-water systems
• 443 sqm of living space, including six balconies
• Built in 2003 (approx.)
Rates & Local Information:
Water Rates: $3,007.04 (2024/25)
City of Perth Council Rates: $4,568.15 (2025/26)
Zoning: R160
Primary School Catchment: Subiaco Primary School
Secondary School Catchments: Bob Hawke College
DISCLAIMER: Any floor or building area figures stated in this advertisement represent a calculation of the total lot area, which may include balconies, car bays, storage areas, and other spaces in addition to internal living space. Prospective buyers are advised to refer to the strata plan to verify the specific areas comprising the total figures provided. Furthermore, all information contained in this advertisement is provided for general information purposes only and is based on information supplied by third parties, including the Seller and relevant local authorities, and may be subject to change. No warranty or representation is made as to its accuracy, and interested parties should place no reliance on it and are encouraged to undertake their own independent enquiries.


 ▶
▶


