Designed by Leeton Pointon Architects and built by renowned local builder Peter Griffiths, this light-filled Somers residence delivers a considered approach to multi-level living, combining generous spaces to gather with quieter retreats and an elevated outlook across surrounding farmland towards Western Port.
Thoughtfully designed to capture natural light and create an enduring sense of space and tranquillity, the home is complemented by landscaped outdoor areas incorporating professional pieces of sculpture. An internal two-person lift connects the levels and forms a distinguishing feature of the design, enhancing ease of movement throughout the residence.
The well-appointed interior comprises three spacious living zones, three bedrooms plus a study, three bathrooms and a double garage, creating a versatile arrangement across three levels. Split-system air conditioning is provided throughout, alongside quality carpets and European appliances.
The entry gallery adjoins an internal courtyard and introduces the ground floor, where a spacious living room enjoys views across the landscaped garden and neighbouring farmland. High ceilings enhance the sense of openness, while direct courtyard access creates a natural connection between the interior and garden setting.
Two double bedrooms and two bathrooms are also positioned on this level, together with a European laundry and practical storage. The double garage offers internal access, with a fast EV charging station adding further everyday convenience.
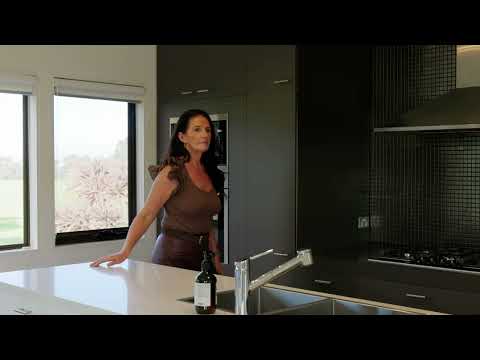
Accessible by either the staircase or internal lift, the first floor brings the principal living spaces together. The well-fitted kitchen features stone benchtops, slide-out pantry storage, European appliances and a Miele dishwasher, connecting seamlessly with the open-plan family living and dining area.
Expansive rural outlooks provide a striking backdrop to this level, while the adjoining balcony extends the living environment outdoors and offers an elevated vantage point from which to appreciate the surrounding landscape.
The main bedroom is also located on this floor and includes its own ensuite, while a dedicated study and powder room further enhance the flexibility of the layout.
Above, the second-floor mezzanine is dedicated to a spacious lounge and retreat. Set apart from the principal living areas, it provides an additional place to relax while taking advantage of the home's elevated position and outlook.
Landscaped gardens continue outdoors, with sculptural elements adding visual interest against the open farmland backdrop. Solar panels, extensive storage, a security system and cameras further complement a residence shaped by considered architecture, flexible living and a strong connection with its Somers setting.


 ▶
▶


