An exceptional home where architectural sophistication and thoughtful design converge, this residence showcases quality craftsmanship, refined finishes, and a considered approach to modern living. Completed in 2026 by Dowden Family Homes, this exceptional home has been created with a focus on refined simplicity, timeless appeal, and the seamless integration of spaces that support modern living.
Every element of the residence has been carefully curated, from the use of natural textures and warm finishes to the carefully balanced proportions and abundance of natural light throughout. A sophisticated material palette creates a feeling of calm and cohesion, while the thoughtful placement of living spaces ensures a home that is equally suited to relaxed family moments and effortless entertaining.
Positioned on a generous 1,401m2 allotment, this residence offers an enviable combination of contemporary elegance and everyday functionality. Designed to evolve with its owners, the home provides a sense of openness, privacy, and comfort, with each space thoughtfully considered to enhance the way modern families live.
Features include:
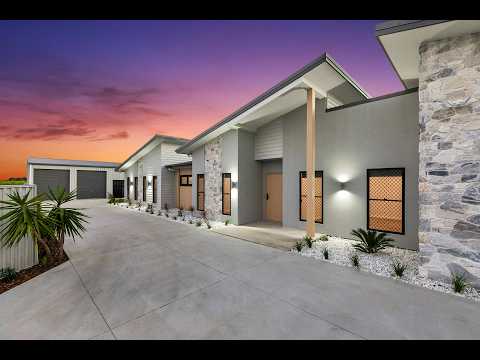
• A commanding street presence complemented by contemporary architectural lines, established landscaping, and a thoughtfully designed façade that creates an impressive first impression
• A welcoming sense of space and connection throughout the home, with expansive open-plan kitchen, living, and dining areas forming the heart of the residence and flowing effortlessly to the outdoor entertaining spaces
• Beautifully appointed kitchen designed for both everyday functionality and entertaining, featuring premium Westinghouse appliances, dishwasher, stone benchtops, extensive soft-close cabinetry, generous island bench with breakfast bar, and a spacious butler's pantry
• Separate media room offering the perfect setting for movie nights, entertaining guests, or creating a private lounge away from the main living areas
• Versatile family retreat offering a second living space, ideal as a children's lounge, games room, or quiet relaxation area
• A private master suite thoughtfully positioned as a retreat, complete with a spacious walk-in wardrobe, direct external access and a private ensuite featuring a statement barn door entry and dual vanities
• Four additional bedrooms, each generously proportioned with built-in wardrobes
• A contemporary family bathroom featuring dual vanities, a generous walk-in shower and elegant back-to-wall bathtub
• Spacious undercover alfresco complete with a built-in BeefEater barbecue, overlooking the pool and landscaped gardens
• Private outdoor sanctuary featuring a stunning 10.5m x 4m chlorine swimming pool, dedicated firepit area and generous open spaces designed for year-round entertaining
• Oversized attached 7m x 7m double garage with a 2.4m high garage door
• A 9m x 9m double bay shed providing additional storage, workshop space, or secure accommodation for vehicles, recreational equipment, and lifestyle essentials
• 2.7m ceilings enhancing the sense of space throughout, complemented by ducted air conditioning, ceiling fans, and a separate split-system air conditioner servicing the master suite for year-round comfort
Created for the moments that matter most, this residence has been thoughtfully designed to accommodate every chapter of family life. From quiet mornings to weekend entertaining, every space has been considered to provide comfort, connection, and effortless enjoyment without compromise.
For all enquiries or to arrange your private inspection, contact The Eli Winger Team.
Disclaimer: Some images have been digitally enhanced with virtual furniture and décor for illustrative and marketing purposes only. The virtual furnishings depicted are not included in the sale and are intended solely to demonstrate the potential use and presentation of the spaces. Interested parties should rely on their own inspection of the property to determine whether the property meets their individual requirements.


 ▶
▶


