Custom designed and crafted to complement the site and create a peaceful sanctuary for family entertaining, this meticulously maintained home is the pride and joy of its long-term owners with placement only a short walk from coveted schools and The Glen.
Framing the block, the home's eye-catching façade is preceded by manicured gardens and a central pathway that entices you inside, opening to reveal lofty ceilings that flow throughout the formal and family zones.
Dedicated to daily life, the open plan kitchen, meals and family room reflects quality and style with stone benches, Siemens appliances (oven, induction stove and dishwasher), plus an incredible walk-in pantry boasting a plumbed fridge point and hidden laundry.
Encouraging indoor-outdoor entertaining, the formal lounge and dining room is spacious and spills out through stacker doors onto a magnificent entertaining deck featuring the benefits of a retractable shade awning. Promoting paradise, the deck leads out to the peaceful and picturesque backyard that incorporates a swim-spa for relaxation and exercise, a firepit area, lawn space and raised vegetable gardens.
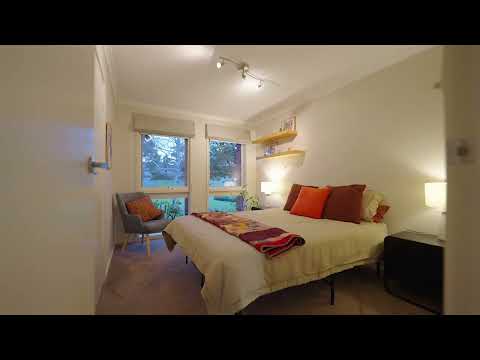
Four bedrooms take care of the family's accommodation needs and include a master bedroom with walk-in-robe and fashionable ensuite, supplemented by a renovated family bathroom featuring a walk-in rainfall shower, deluxe bathtub, wall-hung vanity plus a powder room.
Packed with extras such as ducted heating, evaporative cooling, alarm, security cameras, irrigation system, water tank, under home storage plus a double garage boasting an attic storage space with pull down ladder.
Resting in a tightly held pocket, walking distance to Highvale Primary, Highvale Secondary, The Glen Shopping Centre, Capital Reserve, restaurants, buses and Glen Waverley Station. Close to Wesley College, Caulfield Grammar, Big Watermelon greengrocer, Dandenong Creek Trail and the benefits of both Eastlink and Monash Freeway.
Photo ID required at all open for inspections.
Disclaimer: The information contained herein has been supplied to us and is to be used as a guide only. No information in this report is to be relied on for financial or legal purposes. Although every care has been taken in the preparation of the above information, we stress that particulars herein are for information only and do not constitute representation by the Owners or Agent.


 ▶
▶


