Behind its grand French Provincial façade, this masterpiece of modern design and European elegance offers luxury living on a scale rarely seen in the prestigious Mount Waverley Secondary College zone. Positioned on a generous 749sqm (approx.) of blue-chip land, this magnificent home blends ornate beauty and premium function, with every detail carefully considered and executed to the highest standard.
Entering through a curved decorative iron front door, you're immediately welcomed by stunning hardwood parquetry flooring and the soaring curves of a timber staircase crowned with a stained-glass dome and exquisite chandelier. The home's magnificent ceilings are adorned with intricate detailing and enhanced by LED lighting and gold accents, drawing the eye upwards and setting the tone for a residence that celebrates modern Nordic-inspired refinement with a classical edge.
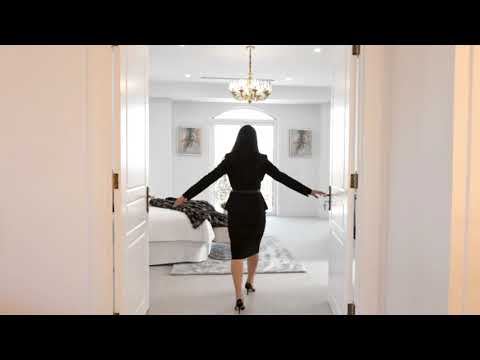
The floorplan unfolds across multiple levels and offers five expansive bedrooms, each with its own private ensuite and fully fitted walk-in robe. The master suite is particularly remarkable, with grand proportions, a curved wall in the ensuite, dressing room and walk-in robe with LED-lit 3m high cabinetry. Smart toilets are fitted to both the master and guest suites, delivering the latest in convenience and design.
Family life and entertaining are elevated by four stunning living zones, including a dedicated cinema room and a plush rumpus room with a feature fireplace. Upstairs, a private gym or pilates studio with its own kitchenette offers a wellness retreat within your own home, while a spacious upstairs lounge adds flexibility to the layout.
The kitchen is a true centrepiece, showcasing natural stone benchtops, a 2Pac finish, Miele appliances including an integrated coffee machine and induction cooktop, with a tiled splashback adding texture and contrast. A full butler's pantry with gas cooktop, dishwasher, oven and sink ensures meal prep and hosting are seamless, supported further by a well-appointed laundry with drying cupboard.
Refrigerated heating and cooling with premium grille vents, double-glazed windows and two gas fireplaces provide year-round climate control and ambience. Step outside to a fully covered alfresco zone complete with built-in BBQ and outdoor kitchen - the perfect setting for relaxed evenings or grand gatherings, all framed by a beautifully landscaped, low-maintenance backyard.
Luxury meets security with a full alarm and intercom system, and the double garage adds both function and ease. Every element in this home, from the grand chandeliers to the curved iron balustrades, speaks to a sense of enduring craftsmanship and style.
Features:
• Five oversized bedrooms, each with private ensuite and walk-in robe
Master suite with curved ensuite wall, dressing room and 3m high LED-lit robe
Guest suite also features 3m high LED-lit walk-in robe and smart toilet
• Four distinct living areas including cinema room and rumpus with fireplace
• Study/home office
• Gym or pilates studio upstairs with kitchenette
Grand curved timber staircase with decorative iron balustrade
• Stained-glass dome ceiling with chandelier above staircase
• Natural stone benchtops throughout kitchens, vanities and laundry
• 2Pac finish to kitchen cabinetry, vanities and laundry
• Main kitchen with Miele appliances including built-in coffee machine, induction cooktop and oven
• Butler's pantry with gas cooktop, oven, dishwasher and sink
• Designer tiled splashbacks
• Laundry with drying cupboard
• Powder room downstairs
• Double-glazed windows throughout
• Refrigerated heating and cooling with premium grills
• Two gas fireplaces
• Smart toilets in master and guest bathrooms
• Detailed decorative ceilings with LED lighting and chandeliers
• Elegant hardwood parquetry flooring
• Security alarm system and intercom
• Gold detailing throughout
• High ceilings with ornate finish
• 749sqm (approx.) of prime Mount Waverley land
• French Provincial façade with Spanish slate roof tiling
• Curved decorative iron front door
• Covered alfresco area with built-in BBQ and outdoor kitchen
• Double garage with internal access
• Low-maintenance backyard landscaping
• Elevated position with city views•
Disclaimer: The information contained herein has been supplied to us and is to be used as a guide only. No information in this report is to be relied on for financial or legal purposes. Although every care has been taken in the preparation of the above information, we stress that particulars herein are for information only and do not constitute representation by the Owners or Agent.


 ▶
▶


