Settle into the quiet elegance of Golden Grove with greenery on your literal doorstep in this huge 5-bedroom home on the quiet no-through Horsgate Way, with Horsgate Reserve offering a green outlook and maintenance-free front yard for pets, ball games, and your own leisure time.
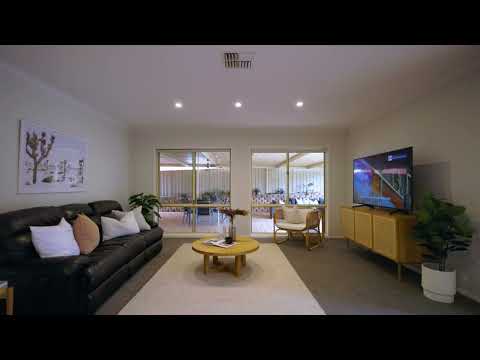
From its cavernous dual-height entry and three large, flexible living spaces to its generous upstairs accommodation, the tone is set for a relaxed home life with plenty of space over two levels for all to relax in peace and spend time comfortably together. Notable features to love include plantation shutters, tons of storage, LED downlights and large bathrooms, with a vast outdoor entertaining area ready for summer celebrations, and tons of room for your lounge setting in addition to a long table for slow Sunday lunch.
MORE TO LOVE
• Impressive two-storey 2000 home with commanding street presence and manicured front landscaping
• Expansive family floorplan approx. 395sqm over two levels on well-sized 600sqm allotment
• Grand entry with sweeping staircase and open plan formal lounge and dining
• Large family kitchen with plenty of bench space and storage, breakfast bar, gas cooktop, Belling in-wall oven and dishwasher
• Luxurious main bedroom suite with large walk-in robe and main-sized ensuite with spa bath and double vanity
• 4 additional carpeted bedrooms with built-in or walk-in robes and plantation shutters to 3, and adjacent study to fourth
• Vast entertainer's verandah overlooking lawn and low maintenance garden beds and statuesque palm trees
• Modern fully-tiled main bathroom with wall-hung vanity, family-friendly bathtub and handy separate toilet
• Secure alarm system and ducted AC throughout
• Laundry with external access and powder room
• Off-street parking for six cars including double garage
• 12.6kw Solar System with 40 panels
SCHOOL ZONING
• A stone's throw to Our Lady of Hope School, Greenwith School, Pedare Christian College, and Pinnacle College
• Zoned to Golden Grove High, Greenwith Primary and Golden Grove Primary and within the catchment area for Greenwith Kindergarten
Embrace life within the 'Spring Hill Village' surrounded by green spaces aplenty, including Horsgate Reserve across the road for all your picnic, pet and active needs. Explore Greenwith Oval and Martindale Reserve along the creek catchment, as well as Cobbler Creek Recreation Park. Shopping options surround your home base, with The Stables, Highland Village, and The Grove shopping centres giving you an option no matter which direction you return home from. Come home to the comfort of Golden Grove, just over 6km to Westfield Tea Tree Plaza and 19km from Adelaide's CBD.
Disclaimer: As much as we aimed to have all details represented within this advertisement be true and correct, it is the buyer/ purchaser's responsibility to complete the correct due diligence while viewing and purchasing the property throughout the active campaign.
Property Details:
Council | City of Tea Tree Gully
Zone | General Neighbourhood
Land | 600sqm(Approx.)
House | 491sqm(Approx.)
Built | 2000
Council Rates | $3,732.8 pa
Water | $269.09pq
ESL | $511.55pa


 ▶


