A backdrop of lush bushland and almost half an acre of land create a setting rarely found within Brisbane. Occupying an elevated 1,894sqm allotment, this striking split- level residence has been designed to embrace its peaceful surroundings. Set back from the street behind a broad frontage, the home immediately impresses with its commanding architectural presence, privacy and connection to the landscape beyond.
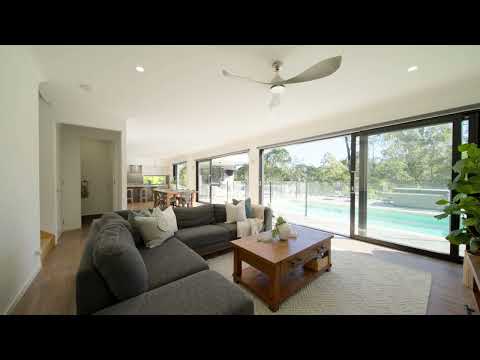
A welcoming entry immediately draws your eye through the home to the views beyond before descending to an expansive open plan living and dining area, where soaring proportions and walls of glazing frame uninterrupted leafy outlooks. Wide sliders extend the interiors onto the impressive covered alfresco, creating an exceptional setting for everyday living, entertaining and a constant connection to the surrounding landscape.
Surrounded by a tranquil bushland backdrop, the outdoor spaces feel like a private retreat. An outdoor kitchen complements the covered entertaining area, while the swimming pool, spa and dedicated open-air dining terrace invite everything from relaxed afternoons to celebrations. An expansive lawn provides space for children and pets, while a secluded firepit offers another inviting place to gather beneath the stars.
Positioned at the heart of the home, the impressive kitchen serves as the centrepiece of family life, featuring stone benchtops, a large island, abundant storage and quality appliances, including a 90cm freestanding gas cooktop, electric oven and dishwasher. A substantial butler's pantry with additional preparation space and sink, together with a separate laundry, adds exceptional practicality.
Upstairs, a second living retreat enjoys peaceful bushland views and provides welcome separation between the bedrooms. The privately positioned master features a walk-in wardrobe and spacious ensuite with a double vanity and freestanding bath. Three additional bedrooms are serviced by the family bathroom and separate toilet. Additional features include split system air conditioning, ceiling fans throughout, a powder room, study nook, extensive storage, double remote garage, additional off-street parking suitable for a caravan or trailer, and potential for side access.
Kingfisher Drive is regarded as one of Upper Kedron's premier addresses, celebrated for its larger homes and connection to nature. Surrounded by bushwalking trails, mountain bike tracks and parklands, it enjoys easy access to Upper Kedron Recreation Reserve, Bunyaville Conservation Park, Enoggera Reservoir and Samford Village. Ferny Grove State School and Ferny Grove State High School are within catchment, while shopping, cafe's, transport and Ferny Grove train station are only minutes away.
Offering an exceptional balance of space, privacy and lifestyle, this is a rare opportunity to secure one of Upper Kedron's most desirable family homes.


 ▶
▶


