' WITH A LUXURIOUS HEATED SWIMMING POOL, detached shed, wide side access, play room and a magnificent Kitchen positioned at the heart of the Home, this beautifully-finished Kearneys Spring Residence delivers the complete family lifestyle package in the most desirable pocket of Kearneys Spring, ' says selling agent Jacqui Walker.
' PROSPECTIVE BUYERS ARE GOING TO LOVE the way this Home positions practicality within the lap of luxury !! '
' WITH around 267 Sq Mtrs under roofline, the floorplan is exceptional … the living spaces are beautifully connected … and the quality throughout is obvious from the moment you arrive, ' says Jacqui.
SO WHO'S WHO?
- Owner-Occupiers welcome ... this property will be vacant on settlement day
- Investors welcome
INSIDE DISCOVER:
- Formal Entry
- Premium DUCTED AIR throughout
- Gorgeous plantation Shutters throughout
- Floating timber floors adding warmth and timeless appeal
- Expansive open-plan Living and Dining Area with integrated Study space
- Magnificent central Kitchen featuring a stone Island Counter, beautiful timber inset ceiling feature, Bosch appliances, Dishwasher, Gas Cooktop, Oven, double sink, fridge recess and coveted Butler's Pantry
- This overlooks the beautiful covered Outdoor Entertaining Area and HEATED POOL
- Separate ACTIVITY / MEDIA ROOM behind feature Barn Doors ... providing valuable family separation away from the main living zone
- Wing-style Main Bedroom overlooking the pool with outdoor access, walk-in Robe and beautiful Ensuite with large shower and private Toilet ... creating a genuine parents' retreat
- The additional Bedrooms with mirrored built-in robes bring this home to 4 Bedrooms total
- Beautiful family Bathroom with stone counters, valuable floor-to-ceiling tiling, freestanding bathtub and separate shower ... blending luxury with everyday practicality
- Private Main Toilet
- Large Laundry Room with integrated sink, long bench, appliance space, cupboard storage and direct outdoor access
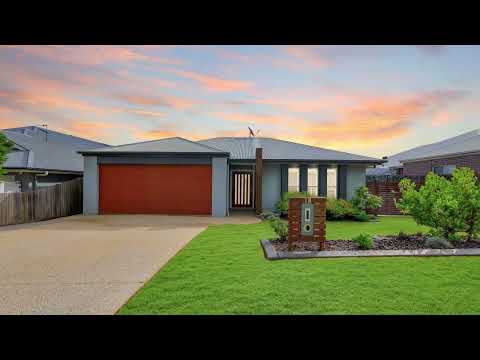
- Internally-accessible Double Garage
OUTSIDE DISCOVER:
- 616 Sq Mtr EAST-FACING Allotment, with approx. 18m frontage x 33m depth
- Attractive rendered exterior enhanced by striking timber feature elements
- Valuable northern-side, secure space suitable for a Caravan or Trailer
- Beautiful covered Outdoor Entertaining Area beneath a timber-lined ceiling with easy access back inside to the Kitchen and living spaces
- Fully-compliant HEATED SWIMMING POOL ... ' Wow, HEATED !! ' remarks Jacqui, ' This extends your swimming season and creates a stunning focal point !! '
- Detached Shed with one roller door measuring approx. 5.0m x 2.8m in the north-west corner ... ideal for storage, hobbies or workshop use
- Astro Turf to the backyard ... LESS mowing, MORE swimming and MORE family time
- Space for a trampoline and children's play area in the south-west corner
- Approx. 2.75kW Solar System with 10 panels
- 'Crimsafe' security screens to doors and windows
- Surrounded by quality Homes in the most desirable pocket of Kearneys Spring, where there's a sprawling park just 110 metres away on McGee Drive, with a fun playground
IN THE AREA:
- 3 doors away from sprawling park, with PLAYGROUND, at Carly Hibbard Park
- 1.7km to handy Uniplaza shops
- 1.8km to University of Southern Queensland
- 2.3km to Kearneys Spring Historical Park
- 2.8km to Coles and Kmart at Toowoomba Plaza
- 3.0km to Darling Heights Primary School
- 6.0km to Centenary Heights High School
- 6.6km to lifestyle and brand shopping at major Grand Central Shopping Centre
NEXT STEPS:
An exceptionally long list of features and a fabulous family floorplan have collided here!
The Jacqui Walker Team is available night and day to answer your questions or to confirm your private inspection request. Or we'll see you at the upcoming Open Home. SEE NOW!
Love,
x Jacqui
***USEFUL INFO:
- Age: Construction of this home was completed in February 2018
- Recent General Rates and Charges: $1,639.14 net half-year
- Water Infrastructure Charge: Generally $377.41 net per half-year + consumption
- Local Government Area: Toowoomba Regional Council
- Real Property Description: Lot 294 on Survey Plan 296146
- Allotment Size: 616 Sq Mtrs
- Current Mobile Phone Coverage: 5G, on a corresponding plan
- Internet: Premium connectivity to the NBN via fibre-to-the-premises infrastructure, FTTP ... that's the best possible, on a corresponding internet plan
- Queensland State School Zone: Darling Heights Primary School, P-6; Centenary Heights High School, 7-12
- Photography Integrity: Images containing grass have been digitally enhanced
- Disclaimer: All care taken, however you are encouraged to independently verify all photography, figures, measurements and indications.


 ▶


